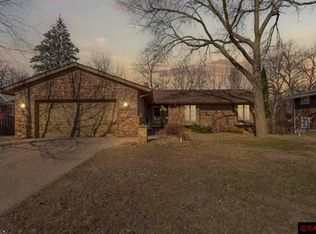
Nestled at the end of a quiet cul-de-sac, this beautiful home offers sweeping ravine views and a versatile layout designed for comfort and function. From the moment you arrive, you’ll be charmed by the paver sidewalk and cozy sitting area that welcome you to the front entry. Step inside to a bright and spacious main floor where large windows frame peaceful backyard views, and stunning hardwood floors run throughout the open concept living and dining spaces. The kitchen is thoughtfully designed with abundant cabinetry, a built-in wall oven, cooktop, and generous workspace. It flows seamlessly into the dining and great room areas, anchored by a gas fireplace and patio doors that lead to an expansive back porch, deck, and lower patio. Also on the main level: a convenient bedroom or home office, a laundry room with sink, and a nearby ¾ bath. Upstairs, the spacious primary suite includes a private ¾ bath, and three additional bedrooms offer plenty of room for family, guests, or hobbies. One of these bedrooms features a walk-in closet. The walkout lower level expands your living space with a family room, bedroom, a ¾ bath, and a large mechanical/storage area. Don’t miss the large workshop/storage room with exterior access—ideal for projects, tools, or seasonal items. Step outside and be immersed in the serene surroundings—whether you're enjoying a quiet morning on the patio or a sunset on the deck, you’ll often spot deer, wild turkeys, songbirds, and more. The backyard is truly a retreat for nature lovers, offering a front-row seat to the area’s abundant wildlife. One of the deck’s unique features is its engineered section, designed to support a hot tub—adding yet another layer of potential for outdoor enjoyment. The attached garage is finished with an epoxy floor and is prepped with electric and gas hookups for a future heater. In the winter, the views are stunning, while in the summer, the setting offers exceptional serenity. Don’t miss your chance to own this remarkable property—schedule your private tour today!
Sold-inner office
Zillow last checked:
Listing updated:
Bought with:
Karen Toft
True Real Estate
Source: RASM,MLS#: 7037881
Price history
| Date | Event | Price |
|---|---|---|
| 11/24/2025 | Sold | $398,000$100/sqft |
Source:  RASM #7037881 Report a problem RASM #7037881 Report a problem | ||
| 11/3/2025 | Pending sale | $398,000$100/sqft |
Source:  NorthstarMLS as distributed by MLS GRID #6744089 Report a problem NorthstarMLS as distributed by MLS GRID #6744089 Report a problem | ||
| 10/24/2025 | Price change | $398,000-2.9%$100/sqft |
Source: RASM #7037881 Report a problem | ||
| 10/15/2025 | Price change | $409,900-3%$103/sqft |
Source: RASM #7037881 Report a problem | ||
| 9/2/2025 | Price change | $422,500-2.3%$106/sqft |
Source: RASM #7037881 Report a problem | ||
| 6/25/2025 | Listed for sale | $432,500-2.8%$108/sqft |
Source: RASM #7037881 Report a problem | ||
| 5/1/2025 | Listing removed | $444,900$111/sqft |
Source: RASM #7036086 Report a problem | ||
| 4/11/2025 | Price change | $444,900-1.1%$111/sqft |
Source: RASM #7036086 Report a problem | ||
| 10/4/2024 | Listed for sale | $449,900$113/sqft |
Source: RASM #7036086 Report a problem | ||
Nearby homes




Get pre-qualified for a loan
At Zillow Home Loans, we can pre-qualify you in as little as 5 minutes with no impact to your credit score.An equal housing lender. NMLS #10287.
