Perfectly imagined for relaxed yet sophisticated indoor/outdoor living, this beautifully remodeled ranch-style home offers a flexible floor plan and stylish updates in a sought-after location. Boasting superior finishes, this lovely home includes sweeps of light-hued wood-tone floors, a freshly painted designer color palette, crisp white molding, and lavish use of tile and polished stone. Creating a wonderful sense of openness and contemporary flow, the brightly lit living/dining room leads naturally outside via a wall of sliding glass doors to the entertaining patio. The social hub of the single-level layout is the expansive granite-finished chefs kitchen with island and casual dining area, which opens to the inviting family room. Highlighting the 4 bedrooms and 2.5 bathrooms, the spacious primary suite features French doors to the rear yard. Adding versatility is a large office/rec room with high vaulted ceiling. Outside, the landscaped backyard feels like a year-round vacation, with dining terrace, lawn, and fantastic swimming pool with surrounding terrace. Just moments from parks, shopping, highly regarded schools, and major commute routes, this wonderful residence combines miles-away tranquility with close-in convenience.
Sold for $5,410,000
Street View
Tax assessed value
$5,410,000
1575 Siesta Dr, Los Altos, CA 94024
4beds
2,830sqft
Single Family Residence, Residential
Built in 1954
0.27 Acres Lot
$5,601,500 Zestimate®
$1,912/sqft
$7,595 Estimated rent
Home value
$5,601,500
$5.21M - $6.05M
$7,595/mo
Zestimate® history
Owner options
List your home for rent
$7,595/mo
Rent Zestimate®
Find your next renter with Zillow Rental Manager. Plus, with online applications, you can quickly screen prospective tenants – for free.
$7,595/mo
Rent Zestimate®
Refinance and save
$34,882/mo
Est. payment
Refinancing to a lower rate could help reduce your monthly payments and save thousands over the life of the loan.
$34,882/mo
Est. payment
Explore your selling options
Work with a Zillow partner agent
Leverage their expertise and Zillow's premium Showcase listings to get your home seen by more buyers.
Get startedList with your own agent
Get your home in front of millions of buyers by listing it on Zillow.
Learn how to do itSell it yourself
Take full control of how buyers see your home on Zillow by listing For Sale by Owner (FSBO).
List your homeWhat's special
Zillow last checked:
Listing updated:
Listed by:
Mini Kalkat 01112790 650-823-7835,
Intero Real Estate Services 650-947-4700
Bought with:
Mark Barber, 01220031
Christie's International Real Estate Sereno
Source: MLSListings Inc,MLS#: ML81982385
Facts & features
Interior
Bedrooms & bathrooms
- Bedrooms: 4
- Bathrooms: 3
- Full bathrooms: 2
- 1/2 bathrooms: 1
Bedroom
- Features: PrimarySuiteRetreat, WalkinCloset
Bathroom
- Features: DoubleSinks, PrimaryTubwJets, ShowerandTub, UpdatedBaths
Dining room
- Features: DiningAreainLivingRoom
Family room
- Features: SeparateFamilyRoom
Kitchen
- Features: Countertop_Granite, ExhaustFan, Island
Heating
- Central Forced Air Gas
Cooling
- Central Air
Appliances
- Included: Gas Cooktop, Dishwasher, Exhaust Fan, Built In Oven, Refrigerator, Washer/Dryer
- Laundry: Inside, In Utility Room
Features
- High Ceilings, One Or More Skylights, Wet Bar, Walk-In Closet(s)
- Flooring: Carpet, Wood
- Number of fireplaces: 1
- Fireplace features: Living Room, Wood Burning
Interior area
- Total structure area: 2,830
- Total interior livable area: 2,830 sqft
Property
Parking
- Total spaces: 2
- Parking features: Attached, Off Street
- Attached garage spaces: 2
Accessibility
- Accessibility features: Accessible Doors
Features
- Stories: 1
- Patio & porch: Balcony/Patio
- Exterior features: Back Yard, Fenced
- Pool features: Black Bottom
- Fencing: Back Yard,Wood
Lot
- Size: 0.27 Acres
Details
- Parcel number: 19717026
- Zoning: R1
- Special conditions: Standard
Construction
Type & style
- Home type: SingleFamily
- Property subtype: Single Family Residence, Residential
Materials
- Foundation: Concrete Perimeter and Slab
- Roof: Composition
Condition
- New construction: No
- Year built: 1954
Utilities & green energy
- Gas: PublicUtilities
- Sewer: Public Sewer
- Water: Public
- Utilities for property: Public Utilities, Water Public
Community & HOA
Location
- Region: Los Altos
Financial & listing details
- Price per square foot: $1,912/sqft
- Tax assessed value: $5,410,000
- Annual tax amount: $87,579
- Date on market: 10/2/2024
- Listing agreement: ExclusiveRightToSell
Price history
| Date | Event | Price |
|---|---|---|
| 10/30/2024 | Sold | $5,410,000+12.8%$1,912/sqft |
Source:  MLSListings Inc #ML81982385 Report a problem MLSListings Inc #ML81982385 Report a problem | ||
| 10/2/2024 | Listed for sale | $4,798,000+197.1%$1,695/sqft |
Source: MLSListings Inc #ML81982385 Report a problem | ||
| 5/29/2002 | Sold | $1,615,000+133%$571/sqft |
Source: Public Record Report a problem | ||
| 9/5/1997 | Sold | $693,000$245/sqft |
Source: Public Record Report a problem | ||
Public tax history
| Year | Property taxes | Tax assessment |
|---|---|---|
| 2025 | $87,579 +207.2% | $5,410,000 +131.3% |
| 2024 | $28,505 +1% | $2,339,045 +2% |
| 2023 | $28,233 +2.4% | $2,293,182 +2% |
| 2022 | $27,574 -0.5% | $2,248,219 +2% |
| 2021 | $27,720 -1.1% | $2,204,138 +1% |
| 2020 | $28,035 | $2,181,538 +2% |
| 2019 | $28,035 +6.4% | $2,138,764 +2% |
| 2018 | $26,352 | $2,096,829 +2% |
| 2017 | $26,352 +4% | $2,055,716 +2% |
| 2016 | $25,344 +4% | $2,015,409 +1.5% |
| 2015 | $24,367 +0.9% | $1,985,136 +2% |
| 2014 | $24,140 | $1,946,251 +0.5% |
| 2013 | -- | $1,937,456 +2% |
| 2012 | -- | $1,899,468 +2% |
| 2011 | -- | $1,862,225 +12.3% |
| 2010 | -- | $1,658,000 -10.5% |
| 2009 | -- | $1,852,701 +2% |
| 2008 | -- | $1,816,375 +2% |
| 2007 | -- | $1,780,761 +2% |
| 2006 | -- | $1,745,845 +2% |
| 2005 | -- | $1,711,614 +4.7% |
| 2004 | -- | $1,635,000 +9% |
| 2003 | -- | $1,500,000 +73.5% |
| 2002 | -- | $864,713 +2% |
| 2001 | -- | $847,759 |
Find assessor info on the county website
Neighborhood: 94024
Nearby homes
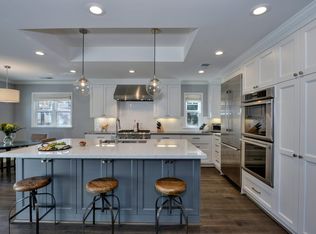
- $5,418,1004 bd3 ba2.4k sqft1567 Siesta Dr, Los Altos, CA 94024Off Market
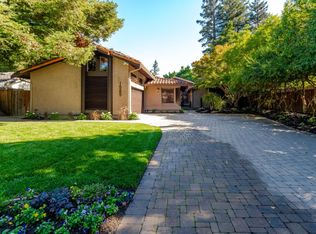
- $5,560,0004 bd3 ba3.2k sqft1585 Siesta Dr, Los Altos, CA 94024Sold
- $4,692,6004 bd3 ba2.2k sqft1559 Siesta Dr, Los Altos, CA 94024Off Market
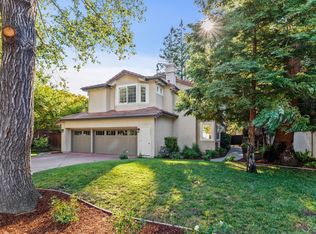
- $4,400,0005 bd3 ba3k sqft1595 Siesta Dr, Los Altos, CA 94024Sold
- $4,645,0003 bd2 ba2.2k sqft1570 Julie Ln, Los Altos, CA 94024Off Market
- $4,542,6005 bd3 ba2.3k sqft1580 Julie Ln, Los Altos, CA 94024Off Market
- $5,342,4005 bd4 ba2.7k sqft1566 Siesta Dr, Los Altos, CA 94024Off Market
- $5,308,7004 bd3 ba2.7k sqft1574 Siesta Dr, Los Altos, CA 94024Off Market
Nearby schools
GreatSchools rating
- 10/10Oak Avenue Elementary SchoolGrades: K-6Distance: 0.4 mi
- 9/10Georgina P. Blach Junior High SchoolGrades: 7-8Distance: 0.9 mi
- 10/10Mountain View High SchoolGrades: 9-12Distance: 0.6 mi
Schools provided by the listing agent
- Elementary: OakAvenueElementary
- Middle: GeorginaPBlachIntermediate
- High: MountainViewHigh_1
- District: LosAltosElementary
Source: MLSListings Inc. This data may not be complete. We recommend contacting the local school district to confirm school assignments for this home.
Get a cash offer in 3 minutes
Find out how much your home could sell for in as little as 3 minutes with a no-obligation cash offer.
Estimated market value
$5,601,500
Get a cash offer in 3 minutes
Find out how much your home could sell for in as little as 3 minutes with a no-obligation cash offer.
Estimated market value
$5,601,500
- California
- Santa Clara County
- Los Altos
- 94024
- 1575 Siesta Dr
Nearby cities
Nearby neighborhoods
Nearby zip codes
Other Los Altos Topics
