Serene Contemporary Retreat! Set discreetly back from the road and behind a lush green lawn you are greeted by a soothing bronze water feature and gated entry courtyard with a Zen-like serenity that extends throughout the home.
Soaring ceilings, a wealth of windows and skylights, grand scale rooms, tastefully updated bathrooms and kitchen all convey a sense of refined elegance in this sophisticated home. Step into the backyard and enjoy nature's embrace with complete privacy, majestic oak trees and well tended landscape. This special home features a generously sized master suite with a sumptuous, spa-like bathroom on one side of the house and three additional bedrooms on the other. Additional amenities include a sunken wet bar with wine refrigerator and wine display closet, custom light-filtering window shades, walk-in custom closets, owned solar system, water purification system, premium garage flooring, a generous amount of storage cabinets in the garage and a Tesla charging station. Excellent Los Altos schools and close proximity to shopping and dining. With comfort and luxury in mind, every detail has been carefully considered in this extraordinary home.
Sold for $5,560,000
Tax assessed value
$5,560,000
1585 Siesta Dr, Los Altos, CA 94024
4beds
3,291sqft
Single Family Residence, Residential
Built in 1976
0.28 Acres Lot
$5,468,800 Zestimate®
$1,689/sqft
$7,892 Estimated rent
Home value
$5,468,800
$5.03M - $5.96M
$7,892/mo
Zestimate® history
Owner options
List your home for rent
$7,892/mo
Rent Zestimate®
Find your next renter with Zillow Rental Manager. Plus, with online applications, you can quickly screen prospective tenants – for free.
$7,892/mo
Rent Zestimate®
Refinance and save
$35,317/mo
Est. payment
Refinancing to a lower rate could help reduce your monthly payments and save thousands over the life of the loan.
$35,317/mo
Est. payment
Explore your selling options
Work with a Zillow partner agent
Leverage their expertise and Zillow's premium Showcase listings to get your home seen by more buyers.
Get startedList with your own agent
Get your home in front of millions of buyers by listing it on Zillow.
Learn how to do itSell it yourself
Take full control of how buyers see your home on Zillow by listing For Sale by Owner (FSBO).
List your homeWhat's special
Majestic oak treesGated entry courtyardSumptuous spa-like bathroomCustom light-filtering window shadesGenerously sized master suiteComplete privacyGrand scale rooms
Zillow last checked:
Listing updated:
Listed by:
Mary Sanbrook 01943961 650-269-0888,
Signature Properties 650-269-0888
Bought with:
Stella Rosh, 01227992
Compass
, 02060001
Compass
Source: MLSListings Inc,MLS#: ML81983992
Facts & features
Interior
Bedrooms & bathrooms
- Bedrooms: 4
- Bathrooms: 3
- Full bathrooms: 2
- 1/2 bathrooms: 1
Rooms
- Room types: Great Room
Bedroom
- Features: PrimarySuiteRetreat, WalkinCloset, BedroomonGroundFloor2plus
Bathroom
- Features: DoubleSinks, Granite, PrimaryStallShowers, Skylight, StallShower, Tile, UpdatedBaths, FullonGroundFloor, HalfonGroundFloor
Dining room
- Features: BreakfastRoom, DiningArea
Family room
- Features: SeparateFamilyRoom
Kitchen
- Features: Countertop_Granite, ExhaustFan, Island, IslandwithSink, Pantry
Heating
- Forced Air
Cooling
- Central Air
Appliances
- Included: Gas Cooktop, Dishwasher, Exhaust Fan, Disposal, Range Hood, Microwave, Built In Oven, Refrigerator, Wine Refrigerator, Washer/Dryer
- Laundry: In Garage
Features
- High Ceilings, One Or More Skylights, Vaulted Ceiling(s), Wet Bar, Open Beam Ceiling, Walk-In Closet(s), Security Gate
- Flooring: Hardwood
- Fireplace features: Gas Starter, Living Room
Interior area
- Total structure area: 3,291
- Total interior livable area: 3,291 sqft
Property
Parking
- Total spaces: 4
- Parking features: Attached
- Attached garage spaces: 2
Features
- Stories: 1
- Patio & porch: Balcony/Patio
- Exterior features: Back Yard, Fenced, Courtyard
- Fencing: Back Yard
Lot
- Size: 0.28 Acres
- Features: Level
Details
- Parcel number: 19717071
- Zoning: R110
- Special conditions: Standard
Construction
Type & style
- Home type: SingleFamily
- Property subtype: Single Family Residence, Residential
Materials
- Foundation: Concrete Perimeter
- Roof: Tile
Condition
- New construction: No
- Year built: 1976
Utilities & green energy
- Gas: NaturalGas, PublicUtilities
- Sewer: Public Sewer
- Water: Public
- Utilities for property: Natural Gas Available, Public Utilities, Water Public, Solar
Community & HOA
Location
- Region: Los Altos
Financial & listing details
- Price per square foot: $1,689/sqft
- Tax assessed value: $5,560,000
- Annual tax amount: $83,053
- Date on market: 10/17/2024
- Listing agreement: ExclusiveRightToSell
- Listing terms: CashorConventionalLoan
Price history
| Date | Event | Price |
|---|---|---|
| 12/13/2024 | Sold | $5,560,000-1.4%$1,689/sqft |
Source:  MLSListings Inc #ML81983992 Report a problem MLSListings Inc #ML81983992 Report a problem | ||
| 11/25/2024 | Pending sale | $5,638,000$1,713/sqft |
Source: MLSListings Inc #ML81983992 Report a problem | ||
| 11/25/2024 | Listed for sale | $5,638,000+181.9%$1,713/sqft |
Source: MLSListings Inc #ML81983992 Report a problem | ||
| 5/22/2007 | Sold | $2,000,000+33.3%$608/sqft |
Source: Public Record Report a problem | ||
| 6/30/2004 | Sold | $1,500,000+114.3%$456/sqft |
Source: Public Record Report a problem | ||
| 5/17/1994 | Sold | $700,000$213/sqft |
Source: Public Record Report a problem | ||
Public tax history
| Year | Property taxes | Tax assessment |
|---|---|---|
| 2025 | $83,053 +162.2% | $5,560,000 +111.6% |
| 2024 | $31,681 +1.5% | $2,627,028 +2% |
| 2023 | $31,213 +0.9% | $2,575,519 +2% |
| 2022 | $30,922 -1.4% | $2,525,019 +2% |
| 2021 | $31,361 +0.5% | $2,475,510 +1% |
| 2020 | $31,194 | $2,450,128 +2% |
| 2019 | $31,194 +6.1% | $2,402,087 +2% |
| 2018 | $29,391 | $2,354,989 +2% |
| 2017 | $29,391 +4.3% | $2,308,813 +2% |
| 2016 | $28,178 +3.7% | $2,263,543 +1.5% |
| 2015 | $27,173 +0.6% | $2,229,543 +2% |
| 2014 | $27,006 | $2,185,870 +15% |
| 2013 | -- | $1,900,000 +6.7% |
| 2012 | -- | $1,781,000 -2.3% |
| 2011 | -- | $1,823,000 +7.2% |
| 2010 | -- | $1,700,000 -9.2% |
| 2009 | -- | $1,872,600 -8.2% |
| 2008 | -- | $2,040,000 +28.2% |
| 2007 | -- | $1,591,812 +2% |
| 2006 | -- | $1,560,600 +2% |
| 2005 | -- | $1,530,000 +82.8% |
| 2004 | -- | $836,823 +1.9% |
| 2003 | -- | $821,487 +2% |
| 2002 | -- | $805,380 +2% |
| 2001 | -- | $789,589 |
Find assessor info on the county website
Neighborhood: 94024
Nearby homes
- $4,400,0005 bd3 ba3k sqft1595 Siesta Dr, Los Altos, CA 94024Sold
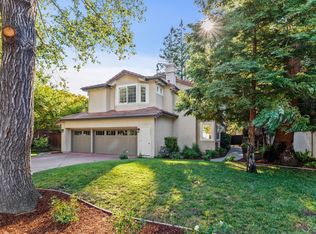
- $5,410,0004 bd3 ba2.8k sqft1575 Siesta Dr, Los Altos, CA 94024Sold
- $4,556,7005 bd3 ba2.3k sqft1580 Julie Ln, Los Altos, CA 94024Off Market
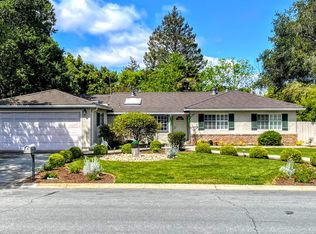
- $5,408,7004 bd3 ba2.4k sqft1567 Siesta Dr, Los Altos, CA 94024Off Market
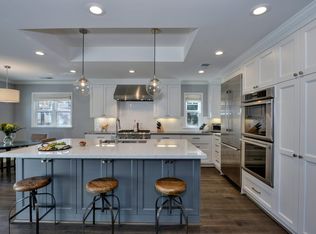
- $6,035,5004 bd5 ba3.2k sqft1590 Julie Ln, Los Altos, CA 94024Off Market
- $4,697,5003 bd2 ba2.2k sqft1570 Julie Ln, Los Altos, CA 94024Off Market
- $4,690,3004 bd3 ba2.2k sqft1559 Siesta Dr, Los Altos, CA 94024Off Market
- $5,129,6005 bd3 ba2.3k sqft1582 Siesta Dr, Los Altos, CA 94024Off Market
Nearby schools
GreatSchools rating
- 10/10Oak Avenue Elementary SchoolGrades: K-6Distance: 0.4 mi
- 9/10Georgina P. Blach Junior High SchoolGrades: 7-8Distance: 0.9 mi
- 10/10Mountain View High SchoolGrades: 9-12Distance: 0.6 mi
Schools provided by the listing agent
- Elementary: OakAvenueElementary
- Middle: GeorginaPBlachIntermediate
- High: MountainViewHigh_1
- District: LosAltosElementary
Source: MLSListings Inc. This data may not be complete. We recommend contacting the local school district to confirm school assignments for this home.
Get a cash offer in 3 minutes
Find out how much your home could sell for in as little as 3 minutes with a no-obligation cash offer.
Estimated market value
$5,468,800
Get a cash offer in 3 minutes
Find out how much your home could sell for in as little as 3 minutes with a no-obligation cash offer.
Estimated market value
$5,468,800
- California
- Santa Clara County
- Los Altos
- 94024
- 1585 Siesta Dr
Nearby cities
Nearby neighborhoods
Nearby zip codes
Other Los Altos Topics
