PRIVACY, PRESTIGE & PERFECTION! The Gables prepares to offer you the best of both worlds – privacy and views! This 4 lot subdivision is a hidden gem in the highly sought after Town of Warwick. This prime location just outside of the village limits, backs up to newly preserved lands and flanks the Hickory Hills Golf Course, while also offering scenic farmland and mountain views right from your front porch. Each homesite is set back from the road and range between 3.5 to 5.5 acres. Decide on the model of your choice: The Alexander - a prestigious 5 bedroom, 3 bath contemporary colonial with dramatic 18’ ceilings and balcony railing overlooking the great room, master suite with fireplace, as well as a full guest suite on the 1st floor. The Savannah – a farmhouse inspired sprawling ranch offering single level living with an open concept floorplan, 9’ ceilings, private master en suite on one side, additional 3 bedrooms with 2 full baths on the other, fireplace in the living room, home office and spacious unfinished walk up bonus area. Endless standard upgrades abound. Visit the wineries, local boutiques & eateries in the summer then enjoy the slopes of Mt Peter (just down the road) or neighboring Mountain Creek in the winter - there is always something to do in the beautiful Hudson Valley! Only 4 lots available, don’t wait and miss out! (Photos are not of this actual build, but are reflective of this model and are being used as representation purposes only. Please inquire as to upgrades or modifications reflected) Additional Information: Amenities:Soaking Tub,ParkingFeatures:2 Car Attached,
Sold for $949,900
$949,900
1575 State Highway 17A, Warwick, NY 10990
5beds
3,161sqft
Single Family Residence, Residential
Built in 2023
4.91 Acres Lot
$-- Zestimate®
$301/sqft
$5,037 Estimated rent
Home value
Not available
Estimated sales range
Not available
$5,037/mo
Zestimate® history
Owner options
List your home for rent
$5,037/mo
Rent Zestimate®
Find your next renter with Zillow Rental Manager. Plus, with online applications, you can quickly screen prospective tenants – for free.
$5,037/mo
Rent Zestimate®
Refinance and save
$6,554/mo
Est. payment
Refinancing to a lower rate could help reduce your monthly payments and save thousands over the life of the loan.
$6,554/mo
Est. payment
Explore your selling options
Work with a Zillow partner agent
Leverage their expertise and Zillow's premium Showcase listings to get your home seen by more buyers.
Get startedList with your own agent
Get your home in front of millions of buyers by listing it on Zillow.
Learn how to do itSell it yourself
Take full control of how buyers see your home on Zillow by listing For Sale by Owner (FSBO).
List your homeWhat's special
Zillow last checked:
Listing updated:
Listed by:
Melinda White 845-313-6380,
Keller Williams Realty 845-928-8000
Bought with:
Beth Palma, 10401364954
Keller Williams Realty
Source: OneKey® MLS as distributed by MLS GRID,MLS#: H6244649
Facts & features
Interior
Bedrooms & bathrooms
- Bedrooms: 5
- Bathrooms: 3
- Full bathrooms: 3
Heating
- Forced Air, Propane
Cooling
- Central Air
Appliances
- Included: Gas Water Heater
- Laundry: Inside
Features
- Cathedral Ceiling(s), Double Vanity, Eat-in Kitchen, Entrance Foyer, Formal Dining, First Floor Bedroom, Granite Counters, High Speed Internet, Kitchen Island, Primary Bathroom, Open Kitchen, Pantry
- Flooring: Hardwood
- Windows: Floor to Ceiling Windows, Oversized Windows, Wall of Windows
- Basement: Full
- Attic: Pull Stairs
- Number of fireplaces: 3
Interior area
- Total structure area: 3,161
- Total interior livable area: 3,161 sqft
Property
Parking
- Total spaces: 2
- Parking features: Attached
Features
- Patio & porch: Patio
- Has view: Yes
- View description: Mountain(s)
Lot
- Size: 4.91 Acres
- Features: Borders State Land, Near School, Near Shops, Views
- Residential vegetation: Partially Wooded
Details
- Parcel number: 335489.044.0000001131.300/0000
Construction
Type & style
- Home type: SingleFamily
- Architectural style: Colonial,Contemporary
- Property subtype: Single Family Residence, Residential
Condition
- Under Construction
- New construction: Yes
- Year built: 2023
Details
- Builder model: The Alexander
Utilities & green energy
- Sewer: Septic Tank
- Utilities for property: See Remarks
Community & HOA
Community
- Features: Park
- Subdivision: The Gables
HOA
- Has HOA: No
- Amenities included: Park
Location
- Region: Warwick
Financial & listing details
- Price per square foot: $301/sqft
- Date on market: 6/2/2023
- Listing agreement: Exclusive Right To Sell
Price history
| Date | Event | Price |
|---|---|---|
| 1/22/2024 | Sold | $949,900$301/sqft |
Source:  OneKey® MLS as distributed by MLS GRID #H6244649 Report a problem OneKey® MLS as distributed by MLS GRID #H6244649 Report a problem | ||
| 5/25/2023 | Pending sale | $949,900$301/sqft |
Source: OneKey® MLS as distributed by MLS GRID #H6244649 Report a problem | ||
Public tax history
Tax history is unavailable.
Neighborhood: 10990
Nearby homes
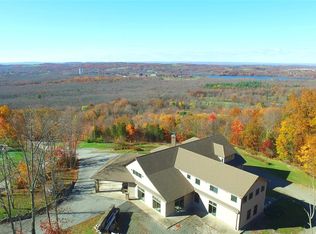
- $1,895,0004 bd7 ba10k sqft58 Strang Ln, Warwick, NY 10990New Construction
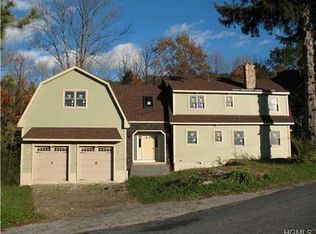
- $590,5004 bd4 ba2.4k sqft90 Warwick Tpke, Warwick, NY 10990Off Market
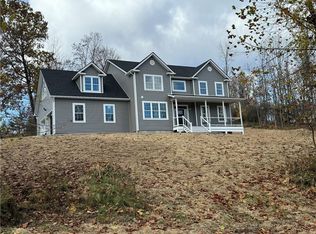
- $735,0004 bd3 ba2.6k sqft10 Drumlin Farm Rd, Warwick, NY 10990Sold
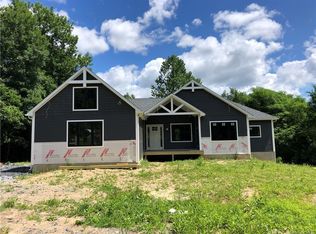
- $871,3004 bd3 ba2.5k sqft8 Vintners Way, Warwick, NY 10990Off Market
- $845,1004 bd3 ba2.5k sqft23 Vintners Way, Warwick, NY 10990Off Market
- $677,9001.6 Acres5 Skysail Ln, Warwick, NY 10990Off Market
- $1,046,8004 bd3 ba3.2k sqft15 House Rd, Warwick, NY 10990Off Market
- $867,2004 bd3 ba2.9k sqft30 Vintners Way, Warwick, NY 10990Off Market
- $699,0004 bd3 ba2.7k sqft27 Vintners Way, Warwick, NY 10990Sold
Nearby schools
GreatSchools rating
- 8/10Park Avenue Elementary SchoolGrades: K-4Distance: 1.1 mi
- 6/10Warwick Valley Middle SchoolGrades: 5-8Distance: 1.2 mi
- 9/10Warwick Valley High SchoolGrades: 9-12Distance: 1.4 mi
Schools provided by the listing agent
- Elementary: Park Avenue School
- Middle: Warwick Valley Middle School
- High: Warwick Valley High School
Source: OneKey® MLS as distributed by MLS GRID. This data may not be complete. We recommend contacting the local school district to confirm school assignments for this home.
- New York
- Orange County
- Warwick
- 10990
- 1575 State Highway 17A
Nearby cities
Nearby zip codes
Other Warwick Topics
