Skip main navigation
Sold for $385,500
  • $385,500

    1575 Williamsburg Way, Mechanicsburg, PA 17050

    2beds
    2,726sqft
    Single Family Residence
    Built in 2007
    6,534 Square Feet Lot
    $417,000 Zestimate®
    $141/sqft
    $2,383 Estimated rent

    Home value

    $417,000

    $396,000 - $438,000

    $2,383/mo

    Zestimate® history
    Loading
    Loading...

    Owner options

    List your home for rent

    $2,383/mo

    Rent Zestimate®

    Find your next renter with Zillow Rental Manager. Plus, with online applications, you can quickly screen prospective tenants – for free.

    Learn more

    $2,383/mo

    Rent Zestimate®

    Refinance and save

    $2,560/mo

    Est. payment

    Refinancing to a lower rate could help reduce your monthly payments and save thousands over the life of the loan.

    See today's rates

    $2,560/mo

    Est. payment

    Explore your selling options

    Work with a Zillow partner agent

    Leverage their expertise and Zillow's premium Showcase listings to get your home seen by more buyers.

    Get started

    List with your own agent

    Get your home in front of millions of buyers by listing it on Zillow.

    Learn how to do it

    Sell it yourself

    Take full control of how buyers see your home on Zillow by listing For Sale by Owner (FSBO).

    List your home

    What's special

    Primary bedroomBack barNatural lightWindow treatmentsMaintenance - free livingLarge master bathLarge bedroom
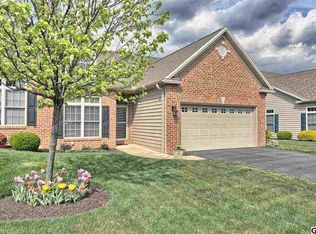
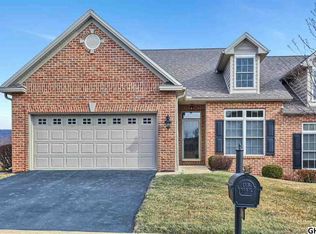
    Finally, the one you've been waiting for! This luxurious, meticulously maintained home is nestled in the quiet and coveted Village of Brandywine. You're sure to fall in love with all of its fabulous features. We know you will appreciate the vaulted ceilings in the kitchen, dining and living areas and primary bedroom and 9-ft ceilings in the primary bath and 2nd bedroom. The spacious kitchen/dining area with an island, pantry and gorgeous hardwood flooring opens up to your living room with a beautiful gas fireplace and skylights that provide an abundance of natural light to entire main floor living space. Your expansive primary bedroom has a 6x7 walk-in closet and large master bath that features a double vanity and linen closet. An additional large bedroom and full bath occupy the main floor, as does your laundry room that includes washer, dryer and sink. Adjacent to the main living area, you'll find your elevated screened-in deck with a lovely view. Just wait until you proceed down the stairs and behold what may just be the crowning jewel of this amazing home. The over 1000 sq ft finished lower level space features a magnificent wet bar and back bar and a full bath with glass shower and granite-topped vanity. Then walk through the doors to your outside patio beneath the deck above. The over 500 sq ft of yet-unfinished basement area provides ample space for all of your storage needs, or could easily be converted to a third bedroom or whatever your heart desires. This gem is the epitome of luxury, maintenance-free living; The Village of Brandywine takes care of the lawn maintenance and snow removal. All of the appliances and window treatments come along with the home. Cumberland Valley Schools. Just minutes away from the medical centers and all of the restaurants, shopping and other conveniences of the Carlisle Pike. Easy access to major thoroughfares that will get you to Carlisle or Downtown Harrisburg in nothing flat. Schedule your showing soon. This very special home will not be available for long!

    Zillow last checked:

    Listing updated:

    Listed by:

    JEFF GOAS 717-421-2649,

    Century 21 Realty Services

    Bought with:

    Sandy Woodward, RS310582

    Coldwell Banker Realty

    Source: Bright MLS,MLS#: PACB2028602MLS Logo

    Facts & features

    Interior

    Bedrooms & bathrooms
    • Bedrooms: 2
    • Bathrooms: 3
    • Full bathrooms: 3
    • Main level bathrooms: 2
    • Main level bedrooms: 2
    Rooms
    • Room types: Living Room, Dining Room, Primary Bedroom, Bedroom 2, Kitchen, Family Room, Foyer, Laundry, Primary Bathroom, Full Bath
    Primary bedroom
    • Features: Flooring - Carpet, Ceiling Fan(s), Cathedral/Vaulted Ceiling, Walk-In Closet(s)
    • Level: Main
    • Area: 247 Square Feet
    • Dimensions: 13 x 19
    Bedroom 2
    • Features: Flooring - Carpet, Ceiling Fan(s)
    • Level: Main
    • Area: 156 Square Feet
    • Dimensions: 12 x 13
    Primary bathroom
    • Features: Flooring - Ceramic Tile, Double Sink
    • Level: Main
    • Area: 117 Square Feet
    • Dimensions: 9 x 13
    Dining room
    • Features: Flooring - HardWood, Cathedral/Vaulted Ceiling
    • Level: Main
    • Area: 132 Square Feet
    • Dimensions: 11 x 12
    Family room
    • Features: Flooring - Carpet, Wet Bar
    • Level: Lower
    • Area: 957 Square Feet
    • Dimensions: 29 x 33
    Foyer
    • Features: Flooring - HardWood
    • Level: Main
    • Area: 112 Square Feet
    • Dimensions: 7 x 16
    Other
    • Features: Flooring - Ceramic Tile, Bathroom - Tub Shower
    • Level: Main
    • Area: 81 Square Feet
    • Dimensions: 9 x 9
    Other
    • Features: Flooring - Ceramic Tile
    • Level: Lower
    • Area: 72 Square Feet
    • Dimensions: 8 x 9
    Kitchen
    • Features: Flooring - HardWood, Cathedral/Vaulted Ceiling, Kitchen Island, Pantry
    • Level: Main
    • Area: 170 Square Feet
    • Dimensions: 10 x 17
    Laundry
    • Features: Flooring - Vinyl
    • Level: Main
    • Area: 48 Square Feet
    • Dimensions: 6 x 8
    Living room
    • Features: Flooring - Carpet, Flooring - HardWood, Skylight(s), Fireplace - Gas, Ceiling Fan(s)
    • Level: Main
    • Area: 350 Square Feet
    • Dimensions: 14 x 25
    Heating
    • Forced Air, Natural Gas
    Cooling
    • Central Air, Electric
    Appliances
    • Included: Microwave, Dishwasher, Disposal, Dryer, Extra Refrigerator/Freezer, Refrigerator, Washer, Electric Water Heater
    • Laundry: Main Level, Laundry Room
    Features
    • Bar, Ceiling Fan(s), Combination Kitchen/Dining, Dining Area, Entry Level Bedroom, Open Floorplan, Kitchen Island, Kitchen - Table Space, Primary Bath(s), Recessed Lighting, Bathroom - Stall Shower, Bathroom - Tub Shower, Walk-In Closet(s), 9'+ Ceilings, Vaulted Ceiling(s)
    • Flooring: Carpet, Ceramic Tile, Hardwood
    • Windows: Energy Efficient, Insulated Windows, Skylight(s), Window Treatments
    • Basement: Full,Heated,Interior Entry,Space For Rooms,Walk-Out Access,Windows,Partially Finished
    • Number of fireplaces: 1
    • Fireplace features: Gas/Propane, Mantel(s)
    Interior area
    • Total structure area: 3,251
    • Total interior livable area: 2,726 sqft
    • Finished area above ground: 1,676
    • Finished area below ground: 1,050

    Property

    Parking
    • Total spaces: 6
    • Parking features: Garage Faces Front, Asphalt, Private, Attached, Driveway
    • Attached garage spaces: 2
    • Uncovered spaces: 4
    Accessibility
    • Accessibility features: Grip-Accessible Features, Accessible Entrance
    Features
    • Levels: One
    • Stories: 1
    • Patio & porch: Deck, Patio, Roof, Screened
    • Exterior features: Lighting
    • Pool features: None
    Lot
    • Size: 6,534 Square Feet
    • Features: Front Yard, Rear Yard, SideYard(s)
    Details
    • Additional structures: Above Grade, Below Grade
    • Parcel number: 10151282166
    • Zoning: RESIDENTIAL
    • Special conditions: Standard

    Construction

    Type & style
    • Home type: SingleFamily
    • Architectural style: Ranch/Rambler
    • Property subtype: Single Family Residence
    • Attached to another structure: Yes
    Materials
    • Brick, Vinyl Siding
    • Foundation: Concrete Perimeter
    • Roof: Shingle
    Condition
    • Excellent
    • New construction: No
    • Year built: 2007

    Utilities & green energy

    • Electric: 200+ Amp Service
    • Sewer: Public Sewer
    • Water: Public

    Community & HOA

    Community
    • Security: Carbon Monoxide Detector(s), Smoke Detector(s)
    • Subdivision: Village Of Brandywine
    HOA
    • Has HOA: Yes
    • Services included: Snow Removal, Maintenance Grounds
    • HOA fee: $125 monthly
    • HOA name: VILLAGE OF BRANDYWINE
    Location
    • Region: Mechanicsburg
    • Municipality: HAMPDEN TWP

    Financial & listing details

    • Price per square foot: $141/sqft
    • Tax assessed value: $247,600
    • Annual tax amount: $3,430
    • Date on market: 3/8/2024
    • Listing agreement: Exclusive Right To Sell
    • Listing terms: Cash,Conventional,FHA,VA Loan
    • Inclusions: Washer, Dryer, 2 Refrigerators, Bar
    • Ownership: Fee Simple

    Price history

    DateEventPrice
    4/5/2024Sold$385,500+2.8%$141/sqft
    Source: Bright MLS #PACB2028602 Report a problem
    3/12/2024Pending sale$375,000$138/sqft
    Source: Bright MLS #PACB2028602 Report a problem
    3/8/2024Listed for sale$375,000+44.3%$138/sqft
    Source: Bright MLS #PACB2028602 Report a problem
    3/21/2012Sold$259,875-5%$95/sqft
    Source: Public Record Report a problem
    9/15/2011Listed for sale$273,500-0.7%$100/sqft
    Source: Jack Gaughen Realtor, ERA - #10214489 Report a problem
    6/25/2010Listing removed$275,491$101/sqft
    Source: NRT Harrisburg #10170788 Report a problem
    7/26/2009Listed for sale$275,491$101/sqft
    Source: NRT Harrisburg #10170788 Report a problem
    3/21/2009Listing removed$275,491$101/sqft
    Source: NRT Harrisburg #10170788 Report a problem
    10/4/2008Listed for sale$275,491$101/sqft
    Source: NRT Harrisburg #10170788 Report a problem

    Public tax history

    YearProperty taxesTax assessment
    2025$3,706 +8%$247,600
    2024$3,430 +3.3%$247,600
    2023$3,320 +2.7%$247,600
    2022$3,231 $247,600
    2021$3,231 +4.5%$247,600
    2020$3,091 +396%$247,600
    2019$623 -79.1%$247,600
    2018$2,979 $247,600
    2017-- $247,600
    2016-- $247,600
    2015-- $247,600
    2014-- $247,600
    2013-- $247,600
    2012-- $247,600
    2011-- $247,600 +10.9%
    2010-- $223,280 +537.9%
    2009-- $35,000
    2008-- $35,000
    Find assessor info on the county website

    Neighborhood: 17050

    Nearby schools

    GreatSchools rating
    Schools provided by the listing agent
    • High: Cumberland Valley
    • District: Cumberland Valley

    Source: Bright MLS. This data may not be complete. We recommend contacting the local school district to confirm school assignments for this home.

    Get pre-qualified for a loan
    At Zillow Home Loans, we can pre-qualify you in as little as 5 minutes with no impact to your credit score.

    An equal housing lender. NMLS #10287.

    Sell for more on Zillow
    Get a Zillow Showcase℠ listing at no additional cost and you could sell for .
    $417,000
    2% more
    +$8,340
    With Zillow Showcase(estimated)
    $425,340