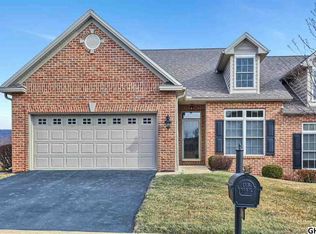
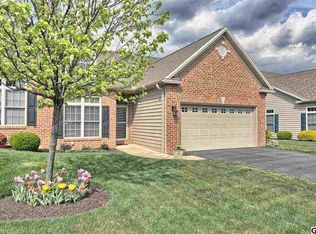
Large scale open floor plan Ranch Duplex with a volume of post finished oak hardwood floors, vaulted ceiling, 9 foot first floor ceiling height, gas fireplace flanked by built in display shelving. Master bath with 5' shower, soaking tub, double bowl vanity, tile floors. big walk in closet. Dining area with wainscoting, kitchen with pantry, south facing turret style breakfast area, 200 square foot screened porch , 1000 square foot finished walkout basement with full bath, stained concrete floors, wood accent walls and a 200 square foot patio at exit with firepit area.
This property is not currently displayed as for sale or rent on Zillow. This may be different from what's on other websites or public sources.