BEAUTIFULLY RENOVATED WHEATON CONDO WITH NO EXPENSE SPARED! This home shows like a model! As you enter this stunning property note the well maintained curb appeal, private entrance, private 1 car garage, & bonus assigned parking space! As you pass through the front foyer you will be greeted with bright and airy neutral paint, luxury vinyl wood-look flooring, upgraded windows, contemporary lighting, and elegantly updated baseboards! Host events with ease in the open concept living room featuring access to the kitchen via convenient breakfast bar! Enjoy the stylish EAT-IN-KITCHEN boasting two-toned cabinets, luxurious quartz counters, upgraded stainless appliances, herringbone subway tile backsplash, & contemporary lighting! Retreat to the 2nd floor primary bedroom offering a spacious closet & access to the updated full bathroom! Full bathroom features a relaxing tub, rain showerhead, newer vanity, & modern fixtures! Additional highlights include in-unit laundry and well run association which covers your water, trash, and landscaping! Located near highly rated schools, less than 2 miles from downtown Wheaton, & 5min drive to Wheaton Metra! Ideally located near shopping, dining, and entertainment! Short distance to Trees of Wheaton Pool, Hurley Gardens, Tennis Court, Belleau forest preserve, & Cantigny Golf course! IDEALLY LOCATED AND MOVE-IN-READY. Furnace 2019, AC/Condenser 2019, Water heater 2019, Windows 2023, Appliances 2022! No projects here; just move in and enjoy!
Closed
$240,000
1575 Woodcutter Ln Unit C, Wheaton, IL 60189
2beds
898sqft
Townhouse, Condominium, Single Family Residence
Built in 1974
-- sqft lot
$261,500 Zestimate®
$267/sqft
$2,275 Estimated rent
Home value
$261,500
$238,000 - $288,000
$2,275/mo
Zestimate® history
Owner options
List your home for rent
$2,275/mo
Rent Zestimate®
Find your next renter with Zillow Rental Manager. Plus, with online applications, you can quickly screen prospective tenants – for free.
$2,275/mo
Rent Zestimate®
Refinance and save
$2,090/mo
Est. payment
Refinancing to a lower rate could help reduce your monthly payments and save thousands over the life of the loan.
$2,090/mo
Est. payment
Explore your selling options
Work with a Zillow partner agent
Leverage their expertise and Zillow's premium Showcase listings to get your home seen by more buyers.
Get startedList with your own agent
Get your home in front of millions of buyers by listing it on Zillow.
Learn how to do itSell it yourself
Take full control of how buyers see your home on Zillow by listing For Sale by Owner (FSBO).
List your homeWhat's special
Well maintained curb appealHerringbone subway tile backsplashPrivate entranceIn-unit laundryLuxurious quartz countersBreakfast barTwo-toned cabinets
Zillow last checked:
Listing updated:
Listed by:
Claudia A Goehner 224-699-5002,
Redfin Corporation,
Veronica Rodriguez 630-418-8933,
Redfin Corporation
Bought with:
Alejandra Benitez, GRI
RE/MAX Partners
Source: MRED as distributed by MLS GRID,MLS#: 12255585
Facts & features
Interior
Bedrooms & bathrooms
- Bedrooms: 2
- Bathrooms: 2
- Full bathrooms: 1
- 1/2 bathrooms: 1
Rooms
- Room types: Walk In Closet
Primary bedroom
- Features: Flooring (Carpet)
- Level: Second
- Area: 210 Square Feet
- Dimensions: 14X15
Bedroom 2
- Features: Flooring (Carpet)
- Level: Second
- Area: 100 Square Feet
- Dimensions: 10X10
Dining room
- Features: Flooring (Wood Laminate)
- Level: Main
- Dimensions: COMBO
Kitchen
- Features: Kitchen (Eating Area-Breakfast Bar, SolidSurfaceCounter, Updated Kitchen), Flooring (Wood Laminate)
- Level: Main
- Area: 80 Square Feet
- Dimensions: 10X8
Living room
- Features: Flooring (Wood Laminate)
- Level: Main
- Area: 441 Square Feet
- Dimensions: 21X21
Walk in closet
- Features: Flooring (Carpet)
- Level: Second
- Area: 30 Square Feet
- Dimensions: 6X5
Heating
- Natural Gas
Cooling
- Central Air
Appliances
- Included: Range, Microwave, Dishwasher, Refrigerator, Washer, Dryer, Stainless Steel Appliance(s), Gas Cooktop
- Laundry: Washer Hookup, Main Level, Electric Dryer Hookup, In Unit, In Kitchen
Features
- Storage, Walk-In Closet(s)
- Basement: None
Interior area
- Total structure area: 0
- Total interior livable area: 898 sqft
Property
Parking
- Total spaces: 1
- Parking features: Garage Door Opener, On Site, Garage Owned, Attached, Garage
- Attached garage spaces: 1
- Has uncovered spaces: Yes
Accessibility
- Accessibility features: No Disability Access
Details
- Parcel number: 0520115015
- Special conditions: None
- Other equipment: TV-Cable
Construction
Type & style
- Home type: Townhouse
- Property subtype: Townhouse, Condominium, Single Family Residence
Materials
- Vinyl Siding
Condition
- New construction: No
- Year built: 1974
Utilities & green energy
- Electric: Circuit Breakers
- Sewer: Public Sewer
- Water: Public
Community & HOA
Community
- Security: Carbon Monoxide Detector(s)
- Subdivision: Trees Of Wheaton
HOA
- Has HOA: Yes
- Amenities included: Pool
- Services included: Insurance, Pool, Exterior Maintenance, Lawn Care
- HOA fee: $292 monthly
Location
- Region: Wheaton
Financial & listing details
- Price per square foot: $267/sqft
- Tax assessed value: $55,297
- Annual tax amount: $2,899
- Date on market: 12/12/2024
- Listing terms: Conventional
- Ownership: Condo
Price history
| Date | Event | Price |
|---|---|---|
| 1/30/2025 | Sold | $240,000+1.3%$267/sqft |
Source:  MRED as distributed by MLS GRID #12255585 Report a problem MRED as distributed by MLS GRID #12255585 Report a problem | ||
| 1/24/2025 | Pending sale | $237,000$264/sqft |
Source: MRED as distributed by MLS GRID #12255585 Report a problem | ||
| 12/27/2024 | Contingent | $237,000$264/sqft |
Source: MRED as distributed by MLS GRID #12255585 Report a problem | ||
| 12/12/2024 | Listed for sale | $237,000$264/sqft |
Source: MRED as distributed by MLS GRID #12255585 Report a problem | ||
| 12/9/2024 | Listing removed | $237,000$264/sqft |
Source: MRED as distributed by MLS GRID #12213282 Report a problem | ||
| 12/2/2024 | Listed for sale | $237,000$264/sqft |
Source: MRED as distributed by MLS GRID #12213282 Report a problem | ||
| 11/27/2024 | Contingent | $237,000$264/sqft |
Source: MRED as distributed by MLS GRID #12213282 Report a problem | ||
| 11/20/2024 | Listed for sale | $237,000-3.3%$264/sqft |
Source: MRED as distributed by MLS GRID #12213282 Report a problem | ||
| 11/15/2024 | Listing removed | $245,000-2%$273/sqft |
Source: MRED as distributed by MLS GRID #12203150 Report a problem | ||
| 11/7/2024 | Listed for sale | $249,900+28.8%$278/sqft |
Source: MRED as distributed by MLS GRID #12203150 Report a problem | ||
| 5/27/2022 | Sold | $194,000+2.2%$216/sqft |
Source: MRED as distributed by MLS GRID #11384098 Report a problem | ||
| 5/2/2022 | Contingent | $189,900$211/sqft |
Source: MRED as distributed by MLS GRID #11384098 Report a problem | ||
| 4/27/2022 | Listed for sale | $189,900+58.3%$211/sqft |
Source: MRED as distributed by MLS GRID #11384098 Report a problem | ||
| 3/22/2022 | Sold | $120,000-13.6%$134/sqft |
Source: Public Record Report a problem | ||
| 1/29/2022 | Pending sale | $138,900$155/sqft |
Source: MRED as distributed by MLS GRID #11304999 Report a problem | ||
| 1/15/2022 | Listed for sale | $138,900$155/sqft |
Source: MRED as distributed by MLS GRID #11304999 Report a problem | ||
Public tax history
| Year | Property taxes | Tax assessment |
|---|---|---|
| 2024 | $3,048 +5.1% | $55,297 +8.6% |
| 2023 | $2,899 +13.9% | $50,900 +19.1% |
| 2022 | $2,544 +17% | $42,740 +2.4% |
| 2021 | $2,175 +0.6% | $41,730 +0.9% |
| 2020 | $2,162 +3.2% | $41,340 +2.7% |
| 2019 | $2,094 +11.7% | $40,250 +9.1% |
| 2018 | $1,875 +12.6% | $36,890 +10.3% |
| 2017 | $1,665 +3.3% | $33,440 +4.2% |
| 2016 | $1,613 +3.1% | $32,100 +4.8% |
| 2015 | $1,564 -38.9% | $30,620 -18.5% |
| 2014 | $2,559 +2.6% | $37,560 -0.3% |
| 2013 | $2,494 +1.8% | $37,670 -4.1% |
| 2012 | $2,449 +1.9% | $39,280 -6.4% |
| 2011 | $2,404 -10.6% | $41,949 -15.2% |
| 2010 | $2,689 +2.5% | $49,450 -3.7% |
| 2009 | $2,623 +1.4% | $51,370 |
| 2008 | $2,586 +3.8% | $51,370 +4.8% |
| 2007 | $2,491 +6.2% | $49,020 +9.7% |
| 2006 | $2,345 +5.1% | $44,680 +7.1% |
| 2005 | $2,231 +6.5% | $41,720 +7.3% |
| 2004 | $2,096 +1.7% | $38,880 +8.4% |
| 2003 | $2,062 +8.1% | $35,870 +8% |
| 2002 | $1,907 +3.2% | $33,220 +7.5% |
| 2001 | $1,847 +3.4% | $30,910 +5.1% |
| 2000 | $1,786 | $29,410 |
Find assessor info on the county website
Neighborhood: 60189
Nearby homes
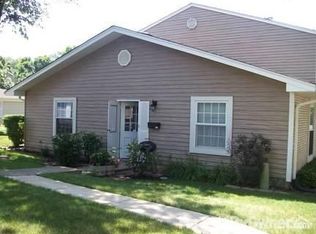
- $220,3002 bd1 ba777 sqft1575 Woodcutter Ln UNIT A, Wheaton, IL 60189Off Market
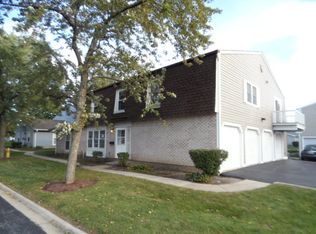
- $251,6002 bd2 ba882 sqft1575 Woodcutter Ln UNIT B, Wheaton, IL 60189Off Market
- $223,200-- bd1 ba882 sqft1575 Woodcutter Ln UNIT D, Wheaton, IL 60189Off Market
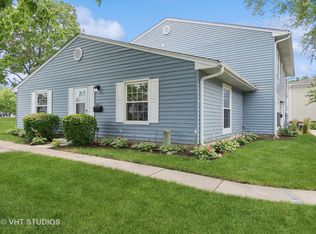
- $215,1002 bd1 ba777 sqft1601 Woodcutter Ln UNIT A, Wheaton, IL 60189Sold
- $229,6002 bd1 ba882 sqft1601 Woodcutter Ln UNIT B, Wheaton, IL 60189Off Market
- $240,9002 bd1 ba882 sqft1601 Woodcutter Ln UNIT C, Wheaton, IL 60189Off Market
- $235,6002 bd1 ba882 sqft1601 Woodcutter Ln UNIT D, Wheaton, IL 60189Off Market
- $250,0002 bd1 ba777 sqft1605 Woodcutter Ln UNIT A, Wheaton, IL 60189Sold
Nearby schools
GreatSchools rating
- 8/10Madison Elementary SchoolGrades: PK-5Distance: 0.4 mi
- 8/10Edison Middle SchoolGrades: 6-8Distance: 1.1 mi
- 8/10Wheaton Warrenville South High SchoolGrades: 9-12Distance: 2 mi
Schools provided by the listing agent
- Elementary: Madison Elementary School
- Middle: Edison Middle School
- High: Wheaton Warrenville South H S
- District: 200
Source: MRED as distributed by MLS GRID. This data may not be complete. We recommend contacting the local school district to confirm school assignments for this home.
Get a cash offer in 3 minutes
Find out how much your home could sell for in as little as 3 minutes with a no-obligation cash offer.
Estimated market value
$261,500
Get a cash offer in 3 minutes
Find out how much your home could sell for in as little as 3 minutes with a no-obligation cash offer.
Estimated market value
$261,500
- Illinois
- DuPage County
- Wheaton
- 60189
- 1575 Woodcutter Ln Unit C
Nearby cities
Nearby neighborhoods
Nearby zip codes
Other Wheaton Topics
