Skip main navigation
Sold for $485,000
  • $485,000

    15750 Switch Cane St, Clermont, FL 34711

    5beds
    3,072sqft
    Single Family Residence
    Built in 2003
    9,996 Square Feet Lot
    $495,500 Zestimate®
    $158/sqft
    $3,579 Estimated rent

    Home value

    $495,500

    $471,000 - $520,000

    $3,579/mo

    Zestimate® history
    Loading
    Loading...

    Owner options

    List your home for rent

    $3,579/mo

    Rent Zestimate®

    Find your next renter with Zillow Rental Manager. Plus, with online applications, you can quickly screen prospective tenants – for free.

    Learn more

    $3,579/mo

    Rent Zestimate®

    Refinance and save

    $3,267/mo

    Est. payment

    Refinancing to a lower rate could help reduce your monthly payments and save thousands over the life of the loan.

    See today's rates

    $3,267/mo

    Est. payment

    Explore your selling options

    Work with a Zillow partner agent

    Leverage their expertise and Zillow's premium Showcase listings to get your home seen by more buyers.

    Get started

    List with your own agent

    Get your home in front of millions of buyers by listing it on Zillow.

    Learn how to do it

    Sell it yourself

    Take full control of how buyers see your home on Zillow by listing For Sale by Owner (FSBO).

    List your home

    What's special

    Screened-in poolLow hoaFenced backyardWinter gardenSplit-level bedroomsLuxury vinyl flooring
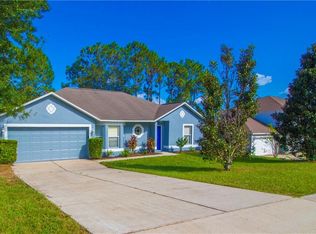
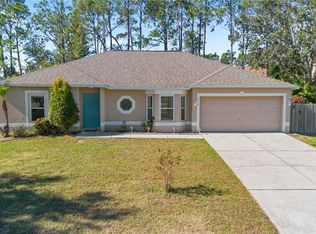
    PRICED TO SELL! Exquisite 5-bedroom, 2.5-bathroom home, sprawling across a generous 3,072 sq ft, seamlessly blending French Provincial and Contemporary styles. The luxury vinyl flooring and tiles throughout the home keep the home cool and are ideal for Florida living. The private, fenced backyard and screened-in pool offer a secluded oasis where you can unwind and entertain in utmost privacy. Imagine sun-soaked days by the pool and tranquil evenings under the stars, all within your secluded sanctuary. The split-level bedrooms provide an ideal layout for both entertaining and private retreats. This design ensures each household member has a secluded space while common areas remain vibrant and welcoming. Nestled in a quiet neighborhood, this home offers a peaceful retreat while ensuring that excitement and convenience are never far away. With a low HOA, the residence is a short distance from the historic downtown Clermont and Winter Garden, offering many dining, shopping, and cultural experiences. Moreover, the enchantment of Disney is also just a short drive away, and the serene beaches of Florida are conveniently accessible, making weekend getaways effortless. The 2-car garage provides ample space for your vehicles and storage needs, ensuring your living spaces remain uncluttered and organized. 15750 Switch Cane St is not merely a home; it's a gateway to a lifestyle that combines elegance, convenience, and tranquility every day. Here, you’re not just acquiring a residence but a future where every moment is a cherished memory, and every day brings new adventures to your doorstep. Room Feature: Linen Closet In Bath (Primary Bedroom).

    Zillow last checked:

    Listing updated:

    Listed by:

    Bent Danholm 407-288-0704,

    ODN REALTY LLC 407-612-6139

    Bought with:

    Mary Herrod De Boer, 3505336

    EXP REALTY LLC

    Source: Stellar MLS,MLS#: S5091916MLS LogoOriginating MLS: Osceola

    Facts & features

    Interior

    Bedrooms & bathrooms
    • Bedrooms: 5
    • Bathrooms: 3
    • Full bathrooms: 2
    • 1/2 bathrooms: 1
    Rooms
    • Room types: Bonus Room, Family Room, Dining Room, Living Room, Utility Room, Loft
    Primary bedroom
    • Features: Ceiling Fan(s), En Suite Bathroom, Tub with Separate Shower Stall, Walk-In Closet(s)
    • Level: Second
    • Dimensions: 13x19
    Bedroom 2
    • Features: Built-in Closet
    • Level: Second
    • Dimensions: 13x17
    Bedroom 3
    • Features: Built-in Closet
    • Level: Second
    • Dimensions: 12x12
    Bedroom 4
    • Features: Built-in Closet
    • Level: Second
    • Dimensions: 12x12
    Bedroom 5
    • Features: Built-in Closet
    • Level: Second
    • Dimensions: 12x12
    Primary bathroom
    • Features: Tub with Separate Shower Stall
    • Level: Second
    • Dimensions: 13x14
    Dining room
    • Level: First
    • Dimensions: 11x13
    Family room
    • Level: First
    • Dimensions: 15x19
    Foyer
    • Level: First
    • Dimensions: 9x12
    Kitchen
    • Features: Pantry
    • Level: First
    • Dimensions: 10x12
    Living room
    • Level: First
    • Dimensions: 13x15
    Loft
    • Level: Second
    • Dimensions: 13x18
    Heating
    • Central, Electric
    Cooling
    • Central Air
    Appliances
    • Included: Dishwasher, Dryer, Electric Water Heater, Microwave, Range, Refrigerator, Washer
    • Laundry: Inside, Laundry Closet, Upper Level
    Features
    • Ceiling Fan(s), Eating Space In Kitchen, High Ceilings, Kitchen/Family Room Combo, PrimaryBedroom Upstairs, Solid Surface Counters, Split Bedroom, Thermostat, Walk-In Closet(s)
    • Flooring: Ceramic Tile, Luxury Vinyl
    • Doors: Sliding Doors
    • Windows: Window Treatments
    • Has fireplace: No
    Interior area
    • Total structure area: 4,112
    • Total interior livable area: 3,072 sqft

    Property

    Parking
    • Total spaces: 2
    • Parking features: Curb Parking, Driveway, Garage Door Opener, Off Street, On Street
    • Attached garage spaces: 2
    • Has uncovered spaces: Yes
    • Details: Garage Dimensions: 19x28
    Features
    • Levels: Two
    • Stories: 2
    • Patio & porch: Enclosed, Patio, Screened
    • Exterior features: Garden, Irrigation System, Private Mailbox
    • Has private pool: Yes
    • Pool features: Gunite, In Ground, Screen Enclosure
    • Fencing: Fenced,Wood
    • Has view: Yes
    • View description: Garden, Pool
    Lot
    • Size: 9,996 Square Feet
    • Dimensions: 80 x 125
    • Features: In County, Landscaped, Oversized Lot
    • Residential vegetation: Mature Landscaping, Trees/Landscaped
    Details
    • Parcel number: 152225130600014600
    • Zoning: R-4
    • Special conditions: None

    Construction

    Type & style
    • Home type: SingleFamily
    • Architectural style: Contemporary,French Provincial
    • Property subtype: Single Family Residence
    Materials
    • Block, Stucco
    • Foundation: Slab
    • Roof: Shingle
    Condition
    • New construction: No
    • Year built: 2003

    Utilities & green energy

    • Sewer: Public Sewer
    • Water: Public
    • Utilities for property: BB/HS Internet Available, Cable Connected, Electricity Connected, Phone Available, Sewer Connected, Water Connected

    Community & HOA

    Community
    • Pet fee: $0 monthly
    • Subdivision: MARSH HAMMOCK PH 03 LT 125 ORB 2285 PG
    HOA
    • Has HOA: Yes
    • HOA fee: $23 monthly
    • HOA name: Marsh Hammock HOA, Inc / Reed McCoy
    • HOA phone: 352-243-4595
    Location
    • Region: Clermont

    Financial & listing details

    • Price per square foot: $158/sqft
    • Tax assessed value: $422,385
    • Annual tax amount: $2,969
    • Date on market: 10/11/2023
    • Cumulative days on market: 84 days
    • Listing terms: Cash,Conventional,FHA,VA Loan
    • Ownership: Fee Simple
    • Total actual rent: 0
    • Electric utility on property: Yes
    • Road surface type: Paved, Asphalt

    Price history

    DateEventPrice
    2/9/2024Sold$485,000$158/sqft
    Source: Stellar MLS #S5091916 Report a problem
    1/11/2024Pending sale$485,000$158/sqft
    Source: Stellar MLS #S5091916 Report a problem
    10/11/2023Listed for sale$485,000-3%$158/sqft
    Source: Stellar MLS #S5091916 Report a problem
    6/1/2023Listing removed--
    Source: Stellar MLS #O6074312 Report a problem
    4/13/2023Price change$499,999-1%$163/sqft
    Source: Stellar MLS #O6074312 Report a problem
    3/28/2023Listed for sale$505,000$164/sqft
    Source: Stellar MLS #O6074312 Report a problem
    3/21/2023Listing removed--
    Source: Stellar MLS #O6074312 Report a problem
    2/9/2023Price change$505,000-4.1%$164/sqft
    Source: Stellar MLS #O6074312 Report a problem
    12/12/2022Listed for sale$526,751+184.7%$171/sqft
    Source: Stellar MLS #O6074312 Report a problem
    9/4/2015Sold$185,000+5.7%$60/sqft
    Source: Stellar MLS #O5329156 Report a problem
    4/22/2015Pending sale$175,000$57/sqft
    Source: INVESTOR'S REAL ESTATE LLC #O5329156 Report a problem
    4/22/2015Listed for sale$175,000-2.8%$57/sqft
    Source: INVESTOR'S REAL ESTATE LLC #O5329156 Report a problem
    6/10/2014Listing removed$180,000$59/sqft
    Source: Thomas Murphy & Associates #O5208677 Report a problem
    5/22/2014Pending sale$180,000$59/sqft
    Source: Thomas Murphy & Associates #O5208677 Report a problem
    5/22/2014Listed for sale$180,000$59/sqft
    Source: Thomas Murphy & Associates #O5208677 Report a problem
    4/1/2014Listing removed$180,000$59/sqft
    Source: Thomas Murphy & Associates #O5208677 Report a problem
    3/29/2014Price change$180,000-2.7%$59/sqft
    Source: Thomas Murphy & Associates #O5208677 Report a problem
    3/18/2014Price change$185,000-2.6%$60/sqft
    Source: Thomas Murphy & Associates #O5208677 Report a problem
    2/25/2014Price change$190,000-2.6%$62/sqft
    Source: Thomas Murphy & Associates #O5208677 Report a problem
    2/8/2014Listed for sale$195,000+24.4%$63/sqft
    Source: Thomas Murphy & Associates #O5208677 Report a problem
    9/9/2003Sold$156,800$51/sqft
    Source: Public Record Report a problem

    Public tax history

    YearProperty taxesTax assessment
    2025$7,077 -8.6%$422,385 +0.7%
    2024$7,741 +149.4%$419,626 +111.2%
    2023$3,103 +4.5%$198,670 +3%
    2022$2,970 +13%$192,890 +3%
    2021$2,628 +1%$187,273 +1.4%
    2020$2,601 -1.5%$184,688 +2.3%
    2019$2,641 +4.3%$180,536 +1.9%
    2018$2,532 $177,170 +2.1%
    2017$2,532 +2%$173,526 +2.1%
    2016$2,482 -1.1%$169,957 -6.4%
    2015$2,509 +4.4%$181,594 +14.6%
    2014$2,404 +8.3%$158,490 +1.5%
    2013$2,220 -1.7%$156,148 -0.1%
    2012$2,258 -3%$156,322 -2.3%
    2011$2,329 -14.7%$159,952 -11.7%
    2010$2,730 +1.3%$181,151 +0.9%
    2009$2,694 +2%$179,456 +0.1%
    2008$2,642 -4.2%$179,277 +3%
    2007$2,758 -11.1%$174,056 +2.5%
    2006$3,101 +34%$169,811 +3%
    2005$2,314 +13.9%$164,866
    2004$2,031 +475.1%--
    2003$353 $20,468
    Find assessor info on the county website

    Neighborhood: 34711

    Nearby schools

    GreatSchools rating
    Schools provided by the listing agent
    • Elementary: Groveland Elem
    • Middle: Gray Middle
    • High: South Lake High

    Source: Stellar MLS. This data may not be complete. We recommend contacting the local school district to confirm school assignments for this home.

    Get a cash offer in 3 minutes
    Find out how much your home could sell for in as little as 3 minutes with a no-obligation cash offer.
    Estimated market value
    $495,500
    Get a cash offer in 3 minutes
    Find out how much your home could sell for in as little as 3 minutes with a no-obligation cash offer.
    Estimated market value
    $495,500