MOTIVATED SELLER! TURNKEY & MOVE IN READY!! Welcome to this beautiful 4 bedroom, 2 bathroom home located in the desirable MARSH HAMMOCK community. Upon entering the foyer you are greeted with an open concept offering 1,761 heated square footage with luxury vinyl flooring throughout the main living areas. The foyer leads into the dining room, living room and kitchen area. Large living room with sliding glass doors leading out to a fully fenced in backyard. The kitchen boasts stainless appliances and a breakfast bar. Split bedroom floor plan with the primary suite located just off the kitchen. Spacious primary bedroom with a large walk-in closet, master bath with newly subway tiled shower. Hallway just off the foyer leads to 3 additional bedrooms, laundry closet and guest bathroom. ***UPGRADES include: *** 2024 DOUBLE PANE WINDOWS & SLIDING GLASS DOOR*** 2023 WATER HEATER, LUXURY VINYL FLOORING & RENOVATED MASTER BATH SHOWER*** 2018 ROOF & FENCE***. This location is ideal!!! Minutes away from LAKE MINNEOLA - WATERFRONT PARK with Splashpad, Basketball Courts, Public Swimming Area, Walking & Bike Trails, Fishing Piers and Community Boat Ramp. Enjoy the convenience to walk or bike to LAKE HIAWATHA PRESERVE and enjoy tons the peaceful walking trails, pavilions, frisbee golf, dog parks and playgrounds. Spend your days boating on the Clermont Chain of Lakes and/or brunch in the heart of the Downtown Clermont District. Don't miss this opportunity!!!
Sold for $350,000
$350,000
9519 WATER ORCHID AVENUE, CLERMONT, FL 34711
4beds
1,742sqft
Single Family Residence
Built in 2003
9,583 Square Feet Lot
$342,900 Zestimate®
$201/sqft
$2,388 Estimated rent
Home value
$342,900
$312,000 - $377,000
$2,388/mo
Zestimate® history
Owner options
List your home for rent
$2,388/mo
Rent Zestimate®
Find your next renter with Zillow Rental Manager. Plus, with online applications, you can quickly screen prospective tenants – for free.
$2,388/mo
Rent Zestimate®
Refinance and save
$2,370/mo
Est. payment
Refinancing to a lower rate could help reduce your monthly payments and save thousands over the life of the loan.
$2,370/mo
Est. payment
Explore your selling options
Work with a Zillow partner agent
Leverage their expertise and Zillow's premium Showcase listings to get your home seen by more buyers.
Get startedList with your own agent
Get your home in front of millions of buyers by listing it on Zillow.
Learn how to do itSell it yourself
Take full control of how buyers see your home on Zillow by listing For Sale by Owner (FSBO).
List your homeWhat's special
Breakfast barOpen conceptSplit bedroom floor planSubway tiled showerSliding glass doorsStainless appliancesLarge walk-in closet
Zillow last checked:
Listing updated:
Listed by:
Erica Sadelfeld 407-427-0398,
THE REAL ESTATE COLLECTION LLC 407-656-7814,
Kimberly Beach Byerly 407-516-7780,
THE REAL ESTATE COLLECTION LLC
Bought with:
Steve Glose, 3096069
PREFERRED REAL ESTATE BROKERS
Source: Stellar MLS,MLS#: O6260037 Originating MLS: Orlando Regional
Originating MLS: Orlando Regional
Facts & features
Interior
Bedrooms & bathrooms
- Bedrooms: 4
- Bathrooms: 2
- Full bathrooms: 2
Primary bedroom
- Features: Walk-In Closet(s)
- Level: First
- Dimensions: 11x15
Bedroom 2
- Features: Built-in Closet
- Level: First
- Dimensions: 12x10
Bedroom 3
- Features: Built-in Closet
- Level: First
- Dimensions: 9x12
Bedroom 4
- Features: Built-in Closet
- Level: First
- Dimensions: 13x10
Dining room
- Level: First
- Dimensions: 10x11
Foyer
- Level: First
- Dimensions: 11x15
Kitchen
- Level: First
- Dimensions: 10x14
Living room
- Level: First
- Dimensions: 14x17
Heating
- Central
Cooling
- Central Air
Appliances
- Included: Dishwasher, Disposal, Dryer, Microwave, Range, Refrigerator, Washer
- Laundry: Inside
Features
- High Ceilings, Kitchen/Family Room Combo, Open Floorplan, Primary Bedroom Main Floor, Thermostat
- Flooring: Carpet, Tile, Vinyl
- Doors: Sliding Doors
- Has fireplace: No
Interior area
- Total structure area: 2,332
- Total interior livable area: 1,742 sqft
Property
Parking
- Total spaces: 2
- Parking features: Driveway
- Attached garage spaces: 2
- Has uncovered spaces: Yes
- Details: Garage Dimensions: 20x18
Features
- Levels: One
- Stories: 1
- Exterior features: Lighting, Private Mailbox
- Fencing: Fenced,Wood
Lot
- Size: 9,583 Square Feet
- Features: In County
- Residential vegetation: Mature Landscaping
Details
- Parcel number: 152225130600014900
- Zoning: R-4
- Special conditions: None
Construction
Type & style
- Home type: SingleFamily
- Property subtype: Single Family Residence
- Attached to another structure: Yes
Materials
- Block, Concrete, Stucco
- Foundation: Slab
- Roof: Shingle
Condition
- New construction: No
- Year built: 2003
Utilities & green energy
- Sewer: Septic Tank
- Water: Public
- Utilities for property: Cable Available, Electricity Connected, Private, Public, Street Lights, Water Connected
Community & HOA
Community
- Features: Deed Restrictions
- Pet fee: $0 monthly
- Subdivision: MARSH HAMMOCK PH 03 LT 125 ORB 2285 PG
HOA
- Has HOA: Yes
- HOA fee: $21 monthly
- HOA name: Sentry Management Inc.
- HOA phone: 352-243-4595
Location
- Region: Clermont
Financial & listing details
- Price per square foot: $201/sqft
- Tax assessed value: $301,533
- Annual tax amount: $2,498
- Date on market: 11/24/2024
- Cumulative days on market: 60 days
- Listing terms: Cash,Conventional,FHA,VA Loan
- Ownership: Fee Simple
- Total actual rent: 0
- Electric utility on property: Yes
- Road surface type: Paved, Asphalt
Price history
| Date | Event | Price |
|---|---|---|
| 3/10/2025 | Sold | $350,000-1.1%$201/sqft |
Source:  Stellar MLS #O6260037 Report a problem Stellar MLS #O6260037 Report a problem | ||
| 1/24/2025 | Pending sale | $353,900$203/sqft |
Source: Stellar MLS #O6260037 Report a problem | ||
| 1/2/2025 | Price change | $353,900-1.4%$203/sqft |
Source: Stellar MLS #O6260037 Report a problem | ||
| 12/4/2024 | Price change | $358,999-0.3%$206/sqft |
Source: Stellar MLS #O6260037 Report a problem | ||
| 11/24/2024 | Listed for sale | $359,999+105.7%$207/sqft |
Source: Stellar MLS #O6260037 Report a problem | ||
| 5/10/2016 | Sold | $175,000+0.1%$100/sqft |
Source: Public Record Report a problem | ||
| 1/29/2016 | Listing removed | $174,900$100/sqft |
Source: REALTY EXECUTIVES OF CLERMONT #G4820615 Report a problem | ||
| 1/26/2016 | Price change | $174,900-2.6%$100/sqft |
Source: REALTY EXECUTIVES OF CLERMONT #G4820615 Report a problem | ||
| 1/5/2016 | Price change | $179,500-5.3%$103/sqft |
Source: REALTY EXECUTIVES OF CLERMONT #G4820615 Report a problem | ||
| 12/3/2015 | Listed for sale | $189,500-24.2%$109/sqft |
Source: REALTY EXECUTIVES OF CLERMONT #G4820615 Report a problem | ||
| 3/11/2008 | Listing removed | $249,900$143/sqft |
Source: Visual Tour #G4620675 Report a problem | ||
| 2/19/2008 | Listed for sale | $249,900+24.9%$143/sqft |
Source: Visual Tour #G4620675 Report a problem | ||
| 4/14/2005 | Sold | $200,000$115/sqft |
Source: Public Record Report a problem | ||
Public tax history
| Year | Property taxes | Tax assessment |
|---|---|---|
| 2025 | $2,825 +5.7% | $182,420 +2.9% |
| 2024 | $2,673 +3.5% | $177,280 +3% |
| 2023 | $2,583 +4.6% | $172,120 +3% |
| 2022 | $2,469 +13.3% | $167,110 +3% |
| 2021 | $2,179 +1.1% | $162,251 +1.4% |
| 2020 | $2,155 -1.4% | $160,011 +2.3% |
| 2019 | $2,185 +4.5% | $156,414 +1.9% |
| 2018 | $2,090 | $153,498 +12.8% |
| 2017 | $2,090 -18.1% | $136,075 +33.3% |
| 2016 | $2,552 +115.2% | $102,047 +0.7% |
| 2015 | $1,186 -2.9% | $101,338 +0.8% |
| 2014 | $1,221 +8.4% | $100,534 +1.5% |
| 2013 | $1,127 -1.6% | $99,049 |
| 2012 | $1,145 -3.8% | $99,049 -2.2% |
| 2011 | $1,190 -27.3% | $101,290 -18.6% |
| 2010 | $1,636 -18.6% | $124,410 -13.4% |
| 2009 | $2,010 -6.6% | $143,716 -6.1% |
| 2008 | $2,152 -33.8% | $153,043 -12.6% |
| 2007 | $3,253 -13.6% | $175,189 |
| 2006 | $3,765 +163.1% | $175,189 +57.6% |
| 2005 | $1,431 +2.2% | $111,157 |
| 2004 | $1,400 +296.5% | -- |
| 2003 | $353 | $20,468 |
Find assessor info on the county website
Neighborhood: 34711
Nearby homes
- $357,1003 bd2 ba2.3k sqft9525 Water Orchid Ave, Clermont, FL 34711Off Market
- $345,8003 bd2 ba1.8k sqft9513 Water Orchid Ave, Clermont, FL 34711Off Market
- $485,0005 bd3 ba3k sqft15750 Switch Cane St, Clermont, FL 34711Sold
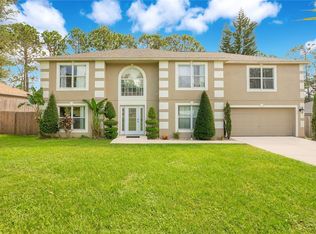
- $332,0004 bd2 ba1.7k sqft15802 Switch Cane St, Clermont, FL 34711Off Market
- $337,2004 bd2 ba1.7k sqft15744 Switch Cane St, Clermont, FL 34711Off Market
- $334,6003 bd2 ba1.8k sqft9531 Water Orchid Ave, Clermont, FL 34711Off Market
- $342,0003 bd2 ba1.4k sqft9507 Water Orchid Ave, Clermont, FL 34711Sold
- $440,9004 bd3 ba2.3k sqft9518 Water Orchid Ave, Clermont, FL 34711Off Market
Nearby schools
GreatSchools rating
- 2/10Groveland Elementary SchoolGrades: PK-5Distance: 3.4 mi
- 4/10Gray Middle SchoolGrades: 6-8Distance: 3.8 mi
- 4/10South Lake High SchoolGrades: 9-12Distance: 1.2 mi
Schools provided by the listing agent
- Elementary: Groveland Elem
- Middle: Gray Middle
- High: South Lake High
Source: Stellar MLS. This data may not be complete. We recommend contacting the local school district to confirm school assignments for this home.
Get a cash offer in 3 minutes
Find out how much your home could sell for in as little as 3 minutes with a no-obligation cash offer.
Estimated market value
$342,900
Get a cash offer in 3 minutes
Find out how much your home could sell for in as little as 3 minutes with a no-obligation cash offer.
Estimated market value
$342,900
- Florida
- Lake County
- Groveland
- 34711
- 9519 WATER ORCHID AVENUE
Nearby cities
Nearby zip codes
Other Groveland Topics
