Skip main navigation
Sold
  • Price Unknown

    15754 S Brentwood St Unit 2701, Olathe, KS 66062

    2beds
    2,009sqft
    Villa
    Built in 2002
    3,030 Square Feet Lot
    $382,600 Zestimate®
    $--/sqft
    $2,165 Estimated rent

    Home value

    $382,600

    $356,000 - $409,000

    $2,165/mo

    Zestimate® history
    Loading
    Loading...

    Owner options

    List your home for rent

    $2,165/mo

    Rent Zestimate®

    Find your next renter with Zillow Rental Manager. Plus, with online applications, you can quickly screen prospective tenants – for free.

    Learn more

    $2,165/mo

    Rent Zestimate®

    Refinance and save

    $375/mo

    Est. payment

    Refinancing to a lower rate could help reduce your monthly payments and save thousands over the life of the loan.

    See today's rates

    $375/mo

    Est. payment

    Explore your selling options

    Work with a Zillow partner agent

    Leverage their expertise and Zillow's premium Showcase listings to get your home seen by more buyers.

    Get started

    List with your own agent

    Get your home in front of millions of buyers by listing it on Zillow.

    Learn how to do it

    Sell it yourself

    Take full control of how buyers see your home on Zillow by listing For Sale by Owner (FSBO).

    List your home

    What's special

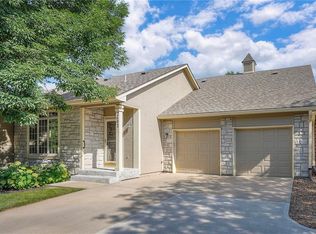
    Main level living at its best in the highly sought-after Asbury Villas! Enjoy carefree living in this maintenance-provided community. This beautiful home is filled with natural light and features an open floor plan with gleaming hardwood floors, vaulted ceilings, spacious bedrooms and plenty of room to spread out. Numerous updates including brand new carpet, a new AC unit in 2025, new garage door in 2025, partial driveway replacement, updated water heater and humidifier. The finished basement offers a second bedroom, full bath, large rec room, and a versatile bonus room—ideal for a home office or non-conforming third bedroom. All bedrooms feature large walk-in closets, providing plenty of storage. Asbury Villas residents enjoy resort-style amenities including walking trails, a clubhouse, indoor/outdoor pool, exercise room, and a scenic pond. Conveniently located near shopping, dining, and highway access, this home offers the perfect blend of comfort, lifestyle, and location.

    Zillow last checked:

    Listing updated:

    Listed by:

    Aaron Donner 913-526-8626,

    Keller Williams Realty Partners Inc.

    Bought with:

    Amy Williams, SP00221414

    Real Broker, LLC

    Source: Heartland MLS as distributed by MLS GRID,MLS#: 2569073MLS Logo

    Facts & features

    Interior

    Bedrooms & bathrooms
    • Bedrooms: 2
    • Bathrooms: 3
    • Full bathrooms: 2
    • 1/2 bathrooms: 1
    Primary bedroom
    • Features: All Carpet, Ceiling Fan(s)
    • Level: Main
    Bedroom 2
    • Features: All Carpet, Walk-In Closet(s)
    • Level: Basement
    Primary bathroom
    • Features: Ceramic Tiles, Double Vanity, Separate Shower And Tub, Walk-In Closet(s)
    • Level: Main
    Bathroom 2
    • Features: Ceramic Tiles, Shower Over Tub
    • Level: Basement
    Bonus room
    • Features: All Carpet, Walk-In Closet(s)
    • Level: Basement
    Breakfast room
    • Level: Main
    Family room
    • Features: Ceiling Fan(s)
    • Level: Main
    Half bath
    • Features: Ceramic Tiles
    • Level: Main
    Kitchen
    • Level: Main
    Recreation room
    • Features: All Carpet
    • Level: Basement
    Utility room
    • Level: Main
    Heating
    • Natural Gas
    Cooling
    • Electric
    Appliances
    • Included: Dishwasher, Disposal, Microwave, Built-In Electric Oven
    • Laundry: Main Level
    Features
    • Ceiling Fan(s), Stained Cabinets, Walk-In Closet(s)
    • Flooring: Carpet, Ceramic Tile, Wood
    • Basement: Egress Window(s),Finished
    • Has fireplace: No
    Interior area
    • Total structure area: 2,009
    • Total interior livable area: 2,009 sqft
    • Finished area above ground: 1,070
    • Finished area below ground: 939

    Property

    Parking
    • Total spaces: 2
    • Parking features: Attached, Garage Faces Front
    • Attached garage spaces: 2
    Features
    • Patio & porch: Patio
    Lot
    • Size: 3,030 Square Feet
    • Features: City Limits, City Lot, Level
    Details
    • Parcel number: DP73960000 2701

    Construction

    Type & style
    • Home type: SingleFamily
    • Architectural style: Traditional
    • Property subtype: Villa
    Materials
    • Brick Trim, Wood Siding
    • Roof: Composition
    Condition
    • Year built: 2002

    Utilities & green energy

    • Sewer: Public Sewer
    • Water: Public

    Community & HOA

    Community
    • Subdivision: Asbury Villas
    HOA
    • Has HOA: Yes
    • Amenities included: Clubhouse, Exercise Room, Pool
    • Services included: Maintenance Structure, Curbside Recycle, Snow Removal, Street, Trash, Water
    • HOA fee: $375 monthly
    • HOA name: Villas of Asbury
    Location
    • Region: Olathe

    Financial & listing details

    • Tax assessed value: $344,800
    • Annual tax amount: $4,267
    • Date on market: 9/2/2025
    • Listing terms: Cash,Conventional,FHA,VA Loan
    • Ownership: Private

    Price history

    DateEventPrice
    9/23/2025Sold--
    Source: Heartland MLS as distributed by MLS GRID #2569073 Report a problem
    9/3/2025Pending sale$369,900$184/sqft
    Source: Heartland MLS as distributed by MLS GRID #2569073 Report a problem
    9/2/2025Listed for sale$369,900$184/sqft
    Source: Heartland MLS as distributed by MLS GRID #2569073 Report a problem

    Public tax history

    YearProperty taxesTax assessment
    2025$4,386 +2.8%$39,652 +4%
    2024$4,267 +6.8%$38,123 +9%
    2023$3,994 +12.2%$34,961 +15.2%
    2022$3,560 $30,349 +6.6%
    2021-- $28,463 +5.9%
    2020$3,343 $26,865 +5%
    2019-- $25,577 +5.7%
    2018-- $24,208 +5.4%
    2017$2,925 +9.4%$22,977 +6.6%
    2016$2,674 +6.2%$21,563 +6.1%
    2015$2,518 +10.9%$20,332 +34.3%
    2013$2,270 +4.5%$15,134 -13.8%
    2012$2,172 -7.4%$17,561 -5.9%
    2010$2,346 +1.6%$18,665 -3.2%
    2009$2,308 -5.1%$19,286 -4.9%
    2008$2,432 -1.8%$20,281 -3.6%
    2007$2,477 +10%$21,045 +11.4%
    2006$2,252 $18,895 +1.8%
    2005-- $18,561
    Find assessor info on the county website

    Neighborhood: Asbury Estates

    Nearby schools

    GreatSchools rating
    Schools provided by the listing agent
    • Elementary: Madison Place
    • Middle: Chisholm Trail
    • High: Olathe South

    Source: Heartland MLS as distributed by MLS GRID. This data may not be complete. We recommend contacting the local school district to confirm school assignments for this home.

    Get a cash offer in 3 minutes
    Find out how much your home could sell for in as little as 3 minutes with a no-obligation cash offer.
    Estimated market value
    $382,600
    Get a cash offer in 3 minutes
    Find out how much your home could sell for in as little as 3 minutes with a no-obligation cash offer.
    Estimated market value
    $382,600