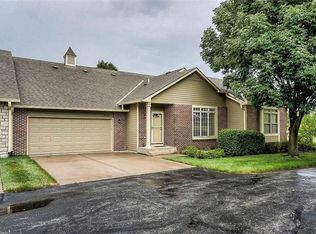
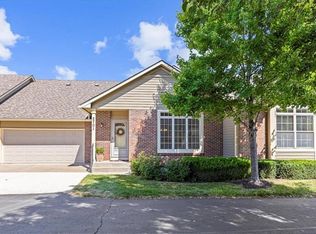
Your First Step Inside Will Make You Want To Call It Home! Located in the coveted Villas of Asbury, this fabulous maintenance provided patio/villa offers numerous spectacular amenities and certainly checks all the boxes, as it provides the perfect blend of modern comfort and luxury design. As you enter the home, you will be greeted by an inviting open floor plan, showcasing the spaciousness and versatility of the living spaces. This gorgeous villa features an attractive kitchen and dining area with luxury vinyl plank flooring (LVP), lots of cabinets, pantry, breakfast bar, laminate tops, vaulted ceilings, walkout access to a terrific patio that overlooks green space and walking trail. Awesome 15x15 great room highlights LVP flooring, ceiling fan, lots of natural light. The primary suite showcases a spacious bedroom with carpeting, ceiling fan, vaulted ceiling and plenty of natural light along with a beautiful en-suite bathroom that includes LVP, two vanities, separate shower and tub, walk-in closet. Laundry room with overhead storage and half bathroom all on the main level too. The finished daylight basement boasts all new carpeting with a large 14x16 family room area, a huge 14x22 office space or recreation area, plus a roomy secondary bedroom with walk-in closet and a full bathroom. Unfinished area with storage space and plenty of shelving. But there’s more, as this well cared for home spotlights several other features including newer primary bedroom/bathroom flooring, newer refrigerator, surround sound system throughout the home, water softener, sump pump with battery backup, two car garage with epoxy flooring and all the appliances are staying too! Enjoy the fabulous amenities that include clubhouse, exercise room, indoor/outdoor pool, trails, fishing pond and the HOA dues include building maintenance, lawn mowing, property insurance, roof repair/replacement, snow removal, trash/recycle, water. Don’t Miss The Opportunity To Make This Dream Home Yours!
Sold
Zillow last checked:
Listing updated:
Bought with:
Sharon Barry, SP00231553
ReeceNichols -The Village
Source: Heartland MLS as distributed by MLS GRID,MLS#: 2551981
Price history
| Date | Event | Price |
|---|---|---|
| 7/31/2025 | Sold | -- |
Source:  Heartland MLS as distributed by MLS GRID #2551981 Report a problem Heartland MLS as distributed by MLS GRID #2551981 Report a problem | ||
| 6/28/2025 | Pending sale | $365,000$184/sqft |
Source: Heartland MLS as distributed by MLS GRID #2551981 Report a problem | ||
| 6/13/2025 | Listed for sale | $365,000+86.2%$184/sqft |
Source: Heartland MLS as distributed by MLS GRID #2551981 Report a problem | ||
| 8/22/2014 | Sold | -- |
Source: Heartland MLS as distributed by MLS GRID #1888775 Report a problem | ||
| 6/12/2014 | Listed for sale | $196,000$99/sqft |
Source: Graham-Welch & Associates, LLC #1888775 Report a problem | ||
Nearby homes
- $361,5002 bd3 ba1.9k sqft15778 S Brentwood St APT 2801, Olathe, KS 66062Off Market
- $357,3002 bd3 ba1.9k sqft15778 S Brentwood St UNIT 2800, Olathe, KS 66062Off Market

- $360,6002 bd3 ba1k sqft15778 S Brentwood St UNIT 2803, Olathe, KS 66062Off Market

- $--2 bd3 ba2k sqft15754 S Brentwood St UNIT 2701, Olathe, KS 66062Sold
Get a cash offer in 3 minutes
Find out how much your home could sell for in as little as 3 minutes with a no-obligation cash offer.
Estimated market value
$363,900
