Welcome to a home that offers space, comfort, and a lifestyle designed around ease and connection. This beautifully maintained 5-bedroom, 4-bath residence in a prime Centennial location features thoughtful updates and a functional layout that supports today's way of living. Hardwood floors lead you through the open-concept main level, where the kitchen and family room connect seamlessly with granite countertops, stainless steel appliances, and a warm gas fireplace. On the main floor, a versatile bedroom or private office with its own full bathroom and shower provides flexibility for guests, work, or multi-use living. Upstairs, the spacious primary suite offers a relaxing retreat with a 5-piece bath and generous walk-in closet. Two additional bedrooms share a convenient Jack-and-Jill bath, while the fourth upstairs bedroom enjoys its own private en-suite bath, offering comfort and privacy throughout the upper level.
A large unfinished basement presents an incredible opportunity to create additional living space and build instant equity — whether you envision a home gym, media room, guest suite, or recreation space, this blank canvas allows you to finish it to your liking.
Outside, unwind under the pergola on the stamped concrete patio and enjoy a low-maintenance yard ideal for quiet evenings or hosting gatherings. A rare 3-car attached garage provides ample storage and convenience. This neighborhood delivers unmatched value with one of the lowest HOA dues in the area while offering impressive key-card-access amenities including a private clubhouse, pool, parks and playgrounds, pickleball courts, and tennis courts. With close proximity to Cherry Creek State Park, The Streets at SouthGlenn, Topgolf, Max Taps, Sky Ridge Medical Center, and effortless access to DTC, Downtown Denver, and DIA. Welcome home to comfort, convenience, and connection in one of Centennial’s most desirable neighborhoods.
Sold for $916,000
$916,000
15756 E Aberdeen Avenue, Centennial, CO 80016
5beds
4,816sqft
Single Family Residence
Built in 2004
0.38 Acres Lot
$893,200 Zestimate®
$190/sqft
$4,209 Estimated rent
Home value
$893,200
$840,000 - $956,000
$4,209/mo
Zestimate® history
Owner options
List your home for rent
$4,209/mo
Rent Zestimate®
Find your next renter with Zillow Rental Manager. Plus, with online applications, you can quickly screen prospective tenants – for free.
$4,209/mo
Rent Zestimate®
Refinance and save
$5,432/mo
Est. payment
Refinancing to a lower rate could help reduce your monthly payments and save thousands over the life of the loan.
$5,432/mo
Est. payment
Explore your selling options
Work with a Zillow partner agent
Leverage their expertise and Zillow's premium Showcase listings to get your home seen by more buyers.
Get startedList with your own agent
Get your home in front of millions of buyers by listing it on Zillow.
Learn how to do itSell it yourself
Take full control of how buyers see your home on Zillow by listing For Sale by Owner (FSBO).
List your homeWhat's special
Zillow last checked:
Listing updated:
Listed by:
Kayla Schmitz 303-249-4118 kayla.schmitz@compass.com,
Compass - Denver
Bought with:
Katie Faith, 100099040
Berkshire Hathaway HomeServices Colorado, LLC - Highlands Ranch Real Estate
Source: REcolorado as distributed by MLS GRID,MLS#: 3018236
Facts & features
Interior
Bedrooms & bathrooms
- Bedrooms: 5
- Bathrooms: 4
- Full bathrooms: 3
- 3/4 bathrooms: 1
- Main level bathrooms: 1
- Main level bedrooms: 1
Bedroom
- Level: Main
Bedroom
- Level: Upper
Bedroom
- Level: Upper
Bedroom
- Level: Upper
Bedroom
- Features: Primary Suite
- Level: Upper
Bathroom
- Features: En Suite Bathroom
- Level: Main
Bathroom
- Features: Primary Suite
- Level: Upper
Bathroom
- Features: En Suite Bathroom
- Level: Upper
Bathroom
- Features: En Suite Bathroom
- Level: Upper
Dining room
- Level: Main
Family room
- Level: Main
Kitchen
- Level: Main
Laundry
- Level: Main
Living room
- Level: Main
Heating
- Forced Air
Cooling
- Central Air
Appliances
- Included: Dishwasher, Disposal, Dryer, Microwave, Oven, Range, Refrigerator, Washer
Features
- Built-in Features, Ceiling Fan(s), Eat-in Kitchen, Five Piece Bath, Granite Counters, High Ceilings, Jack & Jill Bathroom, Kitchen Island, Open Floorplan, Pantry, Primary Suite, Vaulted Ceiling(s), Walk-In Closet(s)
- Flooring: Carpet, Tile, Wood
- Basement: Full,Unfinished
- Number of fireplaces: 1
- Fireplace features: Living Room
Interior area
- Total structure area: 4,816
- Total interior livable area: 4,816 sqft
- Finished area above ground: 3,181
- Finished area below ground: 0
Property
Parking
- Total spaces: 3
- Parking features: Concrete
- Attached garage spaces: 3
Features
- Levels: Two
- Stories: 2
- Patio & porch: Patio
- Exterior features: Dog Run, Playground
- Fencing: Full
Lot
- Size: 0.38 Acres
- Features: Landscaped, Level
Details
- Parcel number: 034226621
- Special conditions: Standard
Construction
Type & style
- Home type: SingleFamily
- Architectural style: Traditional
- Property subtype: Single Family Residence
Materials
- Brick, Frame
- Roof: Other
Condition
- Year built: 2004
Utilities & green energy
- Sewer: Public Sewer
- Water: Public
Community & HOA
Community
- Security: Security System
- Subdivision: Piney Creek Village
HOA
- Has HOA: Yes
- Amenities included: Clubhouse, Park, Parking, Playground, Pool, Tennis Court(s), Trail(s)
- HOA fee: $118 monthly
- HOA name: Piney Creek Village
- HOA phone: 303-369-1800
Location
- Region: Centennial
Financial & listing details
- Price per square foot: $190/sqft
- Tax assessed value: $893,700
- Annual tax amount: $5,668
- Date on market: 11/6/2025
- Listing terms: Cash,Conventional,FHA,Jumbo
- Exclusions: Seller Personal Property And Staging.
- Ownership: Individual
Price history
| Date | Event | Price |
|---|---|---|
| 1/16/2026 | Sold | $916,000-3.6%$190/sqft |
Source:  REcolorado as distributed by MLS GRID #3018236 Report a problem REcolorado as distributed by MLS GRID #3018236 Report a problem | ||
| 12/3/2025 | Pending sale | $950,000$197/sqft |
Source: REcolorado as distributed by MLS GRID #3018236 Report a problem | ||
| 11/6/2025 | Listed for sale | $950,000+0.5%$197/sqft |
Source: REcolorado as distributed by MLS GRID #3018236 Report a problem | ||
| 10/27/2025 | Listing removed | $945,000$196/sqft |
Source: BHHS broker feed #8171977 Report a problem | ||
| 10/2/2025 | Price change | $945,000-1.6%$196/sqft |
Source: BHHS broker feed #8171977 Report a problem | ||
| 9/18/2025 | Price change | $960,000-0.5%$199/sqft |
Source: BHHS broker feed #8171977 Report a problem | ||
| 8/9/2025 | Price change | $965,000-0.5%$200/sqft |
Source: BHHS broker feed #8171977 Report a problem | ||
| 7/31/2025 | Listed for sale | $970,000$201/sqft |
Source: BHHS broker feed #8171977 Report a problem | ||
| 7/24/2025 | Listing removed | $970,000$201/sqft |
Source: BHHS broker feed #8171977 Report a problem | ||
| 7/23/2025 | Price change | $970,000-2.5%$201/sqft |
Source: BHHS broker feed #8171977 Report a problem | ||
| 7/9/2025 | Price change | $995,000-0.5%$207/sqft |
Source: BHHS broker feed #8171977 Report a problem | ||
| 6/19/2025 | Listed for sale | $1,000,000+63.9%$208/sqft |
Source: BHHS broker feed #8171977 Report a problem | ||
| 10/27/2016 | Sold | $610,000+13%$127/sqft |
Source: Public Record Report a problem | ||
| 4/3/2015 | Sold | $540,000$112/sqft |
Source: Public Record Report a problem | ||
| 3/3/2015 | Pending sale | $540,000$112/sqft |
Source: RE/MAX ALLIANCE 3000 #1569994 Report a problem | ||
| 2/14/2015 | Price change | $540,000-4.4%$112/sqft |
Source: RE/MAX ALLIANCE 3000 #1569994 Report a problem | ||
| 1/3/2015 | Listed for sale | $565,000+25.3%$117/sqft |
Source: Owner Report a problem | ||
| 1/3/2005 | Sold | $450,800$94/sqft |
Source: Public Record Report a problem | ||
Public tax history
| Year | Property taxes | Tax assessment |
|---|---|---|
| 2025 | $5,668 +12.9% | $55,856 0% |
| 2024 | $5,022 +11.2% | $55,871 -7.1% |
| 2023 | $4,518 -0.7% | $60,134 +25.9% |
| 2022 | $4,550 | $47,781 -2.8% |
| 2021 | -- | $49,156 +3.3% |
| 2020 | $4,449 +6.8% | $47,569 |
| 2019 | $4,165 | -- |
| 2018 | $4,165 +1.1% | $43,661 |
| 2017 | $4,118 | $43,661 +12.9% |
| 2016 | -- | $38,678 |
| 2015 | -- | $38,678 +7.4% |
| 2014 | $3,718 -6.3% | $36,019 +9.4% |
| 2013 | $3,969 | $32,930 |
| 2012 | -- | $32,930 |
| 2011 | $3,964 +2% | $32,930 -3.2% |
| 2010 | $3,887 -8.7% | $34,030 |
| 2009 | $4,258 | $34,030 -8.2% |
| 2008 | -- | $37,054 |
| 2007 | -- | $37,054 +7.2% |
| 2006 | -- | $34,571 |
| 2005 | -- | $34,571 +89.5% |
| 2002 | -- | $18,240 |
Find assessor info on the county website
Neighborhood: 80016
Nearby homes
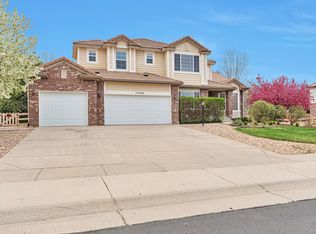
- $993,3005 bd5 ba4.3k sqft15746 E Aberdeen Ave, Centennial, CO 80016Off Market
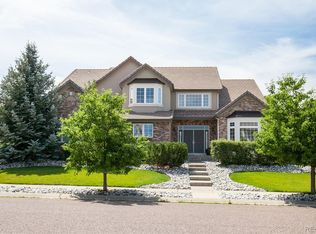
- $1,045,5005 bd5 ba6.3k sqft15828 E Aberdeen Ave, Centennial, CO 80016Off Market
- $1,263,8005 bd6 ba7.2k sqft15781 E Lake Cir, Centennial, CO 80016Off Market
- $1,089,1005 bd4 ba4.6k sqft15823 E Lake Cir, Centennial, CO 80016Off Market

- $934,3005 bd4 ba3.6k sqft15785 E Aberdeen Ave, Centennial, CO 80016Off Market
- $982,2005 bd5 ba4.1k sqft15755 E Aberdeen Ave, Centennial, CO 80016Off Market
- $1,350,9006 bd7 ba6.7k sqft15751 E Lake Cir, Centennial, CO 80016Off Market
- $1,188,2008 bd6 ba6.3k sqft15726 E Aberdeen Ave, Centennial, CO 80016Off Market
Nearby schools
GreatSchools rating
- 6/10Indian Ridge Elementary SchoolGrades: PK-5Distance: 1.1 mi
- 5/10Laredo Middle SchoolGrades: 6-8Distance: 1.2 mi
- 5/10Smoky Hill High SchoolGrades: 9-12Distance: 1.4 mi
Schools provided by the listing agent
- Elementary: Indian Ridge
- Middle: Laredo
- High: Smoky Hill
- District: Cherry Creek 5
Source: REcolorado as distributed by MLS GRID. This data may not be complete. We recommend contacting the local school district to confirm school assignments for this home.
Get a cash offer in 3 minutes
Find out how much your home could sell for in as little as 3 minutes with a no-obligation cash offer.
Estimated market value
$893,200
Get a cash offer in 3 minutes
Find out how much your home could sell for in as little as 3 minutes with a no-obligation cash offer.
Estimated market value
$893,200
- Colorado
- Arapahoe County
- Centennial
- 80016
- 15756 E Aberdeen Avenue
Nearby cities
Nearby zip codes
Other Centennial Topics
