Skip main navigation
Off market
  • $1,045,500

    15828 E Aberdeen Ave, Centennial, CO 80016

    5beds
    6,376sqft
    SingleFamily
    Built in 2004
    0.38 Acres Lot
    $1,045,500 Zestimate®
    $164/sqft
    $4,625 Estimated rent

    Home value

    $1,045,500

    $983,000 - $1.12M

    $4,625/mo

    Zestimate® history
    Loading
    Loading...

    Owner options

    List your home for rent

    $4,625/mo

    Rent Zestimate®

    Find your next renter with Zillow Rental Manager. Plus, with online applications, you can quickly screen prospective tenants – for free.

    Learn more

    $4,625/mo

    Rent Zestimate®

    Refinance and save

    $6,127/mo

    Est. payment

    Refinancing to a lower rate could help reduce your monthly payments and save thousands over the life of the loan.

    See today's rates

    $6,127/mo

    Est. payment

    Explore your selling options

    Work with a Zillow partner agent

    Leverage their expertise and Zillow's premium Showcase listings to get your home seen by more buyers.

    Get started

    List with your own agent

    Get your home in front of millions of buyers by listing it on Zillow.

    Learn how to do it

    Sell it yourself

    Take full control of how buyers see your home on Zillow by listing For Sale by Owner (FSBO).

    List your home

    What's special

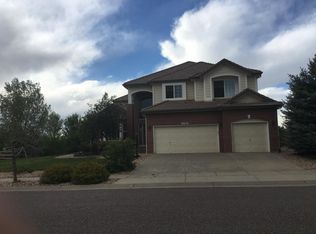
    Gorgeous 2-story in prestigious Piney Creek Village. Original owner & it shows, well-maintained & updated. Perfect, open layout for daily living & entertaining. Chef's kitchen--double ovens, large island, big pantry, slab granite ctrs, breakfast bar, pull-out cabinet drawers & more. This well-designed kitchen adjoins the spacious family rm with a gas fireplace, built-ins, & an abundance of windows filling it with natural light. Don't miss the guest bedrm on the main level with a full bathroom & walk-in closet for guests or multi-generational living. After a stressful day, escape to your elegant, master retreat. This exceptional bedroom boasts a beautiful sitting room w/built-ins, 3-sided firepl, coffee bar w/sm frig & sink and a large walk-in closet. Soothe your cares away in the jetted, spa bath in the large master bathrm. Two bedrms upstairs, each with walk-in closets, share a jack & jill bathrm; while a third bedroom has it's own full bathrm. For future expansion, the unfinished basement has 9' ceilings & a rough-in for a bathrm. Never run out of hot water with two 50-gallon hot water tanks. Low maintenance brick & stucco exterior. Over 1/3 acre lot, generous spacing between homes. Enjoy Colorado's fabulous weather in your enormous private backyard--cement patio, terraced, perennials, & mature trees, prof landscaping. Sprinkler system includes drip irrigation for all trees & shrubs in the front & back yards. Create culinary delights from the fresh, organic veggies grown in the south-facing 28x25 ft garden area--perfect for the urban gardener. Discover the many walking paths thruout the subdivision. Award winning Cherry Creek Schools. HOA includes clubhouse, pool & tennis courts. Amenities galore surround the neighborhood. Just minutes to the private Regis Jesuit High School for boys & girls. Home is only 1 block from Village Park and a path to CC State Park. The Trails Rec Center is 5 minutes away. Convenient, quick access to shops, restaurants, DTC, and I-225.

    This property is not currently displayed as for sale or rent on Zillow. This may be different from what's on other websites or public sources.

    Facts & features

    Interior

    Bedrooms & bathrooms
    • Bedrooms: 5
    • Bathrooms: 5
    • Full bathrooms: 4
    • 1/2 bathrooms: 1
    Heating
    • Forced air, Gas
    Cooling
    • Central
    Appliances
    • Included: Dishwasher, Dryer, Garbage disposal, Microwave, Refrigerator, Washer
    • Laundry: Sink
    Features
    • Ceiling Fan(s), Wet Bar, Kitchen Island, Pantry, Walk-In Closet(s), Vaulted Ceiling(s), Granite Counters, Tile Counters, Eat-in Kitchen, Built-in Features, Entrance Foyer, Open Floorplan, Jack & Jill Bath, Master Suite, Five Piece Bath, Smoke Free
    • Flooring: Carpet, Hardwood, Linoleum / Vinyl
    • Windows: Double Pane Windows, Window Coverings
    • Basement: Partially finished
    • Has fireplace: Yes
    • Fireplace features: Gas, Family Room, Master Bedroom, Gas Log
    Interior area
    • Total interior livable area: 6,376 sqft
    • Finished area below ground: 0.00

    Property

    Parking
    • Total spaces: 3
    • Parking features: Garage - Attached
    Features
    • Patio & porch: Patio, Front Porch
    • Exterior features: Stucco, Brick
    • Has spa: Yes
    • Spa features: Bath
    • Fencing: Partial
    • Has view: Yes
    • View description: Mountain
    Lot
    • Size: 0.38 Acres
    • Features: Level, Landscaped, Near Public Transit, Sprinklers In Front, Sprinklers In Rear, Irrigated
    Details
    • Parcel number: 207320214004
    • Zoning description: AMU
    • Other equipment: Gas Valve

    Construction

    Type & style
    • Home type: SingleFamily
    • Architectural style: Traditional
    Materials
    • Wood
    • Roof: Tile
    Condition
    • Year built: 2004

    Utilities & green energy

    • Sewer: Public Sewer
    • Water: Public

    Community & HOA

    Community
    • Security: Smoke Detector(s), Carbon Monoxide Detector(s)
    HOA
    • Has HOA: Yes
    • Amenities included: Clubhouse, Pool, Tennis Court(s)
    • Services included: Trash, Maintenance Grounds
    • HOA fee: $62 monthly
    Location
    • Region: Centennial

    Financial & listing details

    • Price per square foot: $164/sqft
    • Tax assessed value: $1,018,100
    • Annual tax amount: $6,694
    • Road surface type: Paved

    Price history

    DateEventPrice
    8/26/2020Sold$760,000+1.3%$119/sqft
    Source: Public Record Report a problem
    6/19/2020Pending sale$750,000$118/sqft
    Source: Sunny Homes Inc #6712548 Report a problem
    6/15/2020Listed for sale$750,000-3.2%$118/sqft
    Source: Sunny Homes Inc #6712548 Report a problem
    11/4/2019Listing removed$775,000$122/sqft
    Source: SUNNY HOMES INC #6901279 Report a problem
    7/9/2019Listed for sale$775,000+46.7%$122/sqft
    Source: SUNNY HOMES INC #6901279 Report a problem
    11/19/2004Sold$528,300$83/sqft
    Source: Public Record Report a problem

    Public tax history

    YearProperty taxesTax assessment
    2025$6,694 +12.9%$63,631 -4%
    2024$5,928 +48.9%$66,290 -6.2%
    2023$3,981 -0.7%$70,654 +44.6%
    2022$4,009 $48,859 -2.8%
    2021-- $50,265 -1.4%
    2020$4,113 +1.8%$51,001
    2019$4,038 --
    2018$4,038 +1.1%$49,486
    2017$3,993 $49,486 +3.1%
    2016-- $47,983
    2015-- $47,983 +10.2%
    2014$3,843 -19.5%$43,549 +1.3%
    2013$4,774 $43,010
    2012-- $43,010
    2011$5,416 +2%$43,010 -8.2%
    2010$5,311 +5.9%$46,860
    2009$5,017 $46,860 +6.9%
    2008-- $43,844
    2007-- $43,844 -4.6%
    2006-- $45,945
    2005-- $45,945 +151.9%
    2002-- $18,240
    Find assessor info on the county website

    Neighborhood: 80016

    Nearby schools

    GreatSchools rating
    Schools provided by the listing agent
    • Elementary: Indian Ridge
    • Middle: Laredo
    • High: Smoky Hill
    • District: Cherry Creek 5

    Source: The MLS. This data may not be complete. We recommend contacting the local school district to confirm school assignments for this home.

    Get a cash offer in 3 minutes
    Find out how much your home could sell for in as little as 3 minutes with a no-obligation cash offer.
    Estimated market value
    $1,045,500
    Get a cash offer in 3 minutes
    Find out how much your home could sell for in as little as 3 minutes with a no-obligation cash offer.
    Estimated market value
    $1,045,500