Stunning 4-Bedroom Home on a Corner Lot in South Aurora – Next to Kalispell Park!
Welcome to this beautifully remodeled 4-bedroom, 2-bathroom home situated on a desirable corner lot in South Aurora. Nestled next to Kalispell Park, this home offers both tranquility and convenience, perfect for outdoor enthusiasts and gorgeous inside retreat.
Step inside to discover a thoughtfully updated interior, modern finishes, stylish flooring, and an inviting layout. The recent remodel includes an updated kitchen, refreshed bathrooms, and contemporary touches throughout. A newer roof ensures peace of mind for years to come. The gorgeous backyard is a true retreat, with lush landscaping, mature trees, and ample space for entertaining or relaxing in your own private oasis. Whether you’re hosting a summer BBQ or enjoying a quiet morning coffee, this outdoor space is sure to impress. Located in a prime location with easy access to parks, schools, shopping, and dining, this home is a rare find in a sought-after neighborhood, and Cherry Creek School District. Don’t miss your chance to make this gem your own!
Sold for $520,000
$520,000
15756 E Temple Place, Aurora, CO 80015
4beds
1,824sqft
Single Family Residence
Built in 1973
9,017 Square Feet Lot
$497,000 Zestimate®
$285/sqft
$2,735 Estimated rent
Home value
$497,000
$462,000 - $532,000
$2,735/mo
Zestimate® history
Owner options
List your home for rent
$2,735/mo
Rent Zestimate®
Find your next renter with Zillow Rental Manager. Plus, with online applications, you can quickly screen prospective tenants – for free.
$2,735/mo
Rent Zestimate®
Refinance and save
$3,069/mo
Est. payment
Refinancing to a lower rate could help reduce your monthly payments and save thousands over the life of the loan.
$3,069/mo
Est. payment
Explore your selling options
Work with a Zillow partner agent
Leverage their expertise and Zillow's premium Showcase listings to get your home seen by more buyers.
Get startedList with your own agent
Get your home in front of millions of buyers by listing it on Zillow.
Learn how to do itSell it yourself
Take full control of how buyers see your home on Zillow by listing For Sale by Owner (FSBO).
List your homeWhat's special
Modern finishesMature treesStylish flooringContemporary touchesNewer roofCorner lotGorgeous backyard
Zillow last checked:
Listing updated:
Listed by:
Valerie Stewart valerie@teamvlg.com,
eXp Realty, LLC
Bought with:
Crystal Hart, 100073631
EXIT Realty DTC, Cherry Creek, Pikes Peak.
Source: REcolorado as distributed by MLS GRID,MLS#: 7771544
Facts & features
Interior
Bedrooms & bathrooms
- Bedrooms: 4
- Bathrooms: 2
- Full bathrooms: 2
- Main level bathrooms: 1
- Main level bedrooms: 3
Primary bedroom
- Description: Flawless With Gorgeous Accent Wall, Floating Shelves, Wall Closet With Built In Space
- Level: Main
Bedroom
- Description: Perfectly Placed Wainscoting, Light & Bright, Luscious Carpet, & Large Closet
- Level: Main
Bedroom
- Description: 3rd Bedroom, Natural Light, Carpeted, Wall Closet
- Level: Main
Bedroom
- Description: Non-Conforming Basement Room, Lots Of Shelving, Bright & Open
- Level: Basement
Bathroom
- Description: Gorgeously Remodeled Bathroom, Dual Head Shower, Vanity, & Wall Cabinet
- Level: Main
Bathroom
- Description: 2nd Bath, Jetted Tub, Beautiful Flooring, & Tile Shower
- Level: Basement
Bonus room
- Description: Additional Non-Conforming Room, Window & Bright
- Level: Basement
Kitchen
- Description: Beautifully Updated Kitchen, Stainless Steel Appliances, Built In Microwave, Fantastic View From The Sink-Great For Evening Sunsets
- Level: Main
Laundry
- Description: Space Saving Pocket Door To Laundry, And Utility Room, (Washer/Dryer Negotiable) Easy Access To Furnace Etc.
- Level: Basement
Living room
- Description: Stunning Flooring Throughout, Large Bay Window With Ample Natural Light, Flows Effortlessly Into Eat-In Kitchen
- Level: Main
Office
- Description: Perfect Open Space, For An At Home Office, Built In Bookcase, With Additional Under Stair Storage
- Level: Basement
Heating
- Forced Air
Cooling
- Central Air
Appliances
- Included: Cooktop, Dishwasher, Disposal, Gas Water Heater, Microwave, Oven, Refrigerator, Washer
- Laundry: Laundry Closet
Features
- Ceiling Fan(s), Eat-in Kitchen, Granite Counters, Radon Mitigation System, Smoke Free
- Flooring: Carpet, Laminate
- Windows: Double Pane Windows
- Basement: Bath/Stubbed,Finished,Full,Sump Pump
Interior area
- Total structure area: 1,824
- Total interior livable area: 1,824 sqft
- Finished area above ground: 912
- Finished area below ground: 866
Property
Parking
- Total spaces: 7
- Parking features: Garage - Attached
- Attached garage spaces: 2
- Details: Off Street Spaces: 3, RV Spaces: 2
Features
- Levels: One
- Stories: 1
- Patio & porch: Deck, Patio
- Exterior features: Private Yard, Water Feature
- Fencing: Full
Lot
- Size: 9,017 Square Feet
- Features: Corner Lot, Level, Sprinklers In Front, Sprinklers In Rear
- Residential vegetation: Grassed
Details
- Parcel number: 031693471
- Special conditions: Standard
Construction
Type & style
- Home type: SingleFamily
- Property subtype: Single Family Residence
Materials
- Wood Siding
- Foundation: Slab
- Roof: Composition
Condition
- Year built: 1973
Utilities & green energy
- Sewer: Public Sewer
Community & HOA
Community
- Security: Carbon Monoxide Detector(s), Radon Detector
- Subdivision: Pheasant Run
HOA
- Has HOA: No
Location
- Region: Aurora
Financial & listing details
- Price per square foot: $285/sqft
- Tax assessed value: $482,300
- Annual tax amount: $2,514
- Date on market: 3/14/2025
- Listing terms: Cash,Conventional,FHA,VA Loan
- Exclusions: All Backyard Furniture, And Grills, Chimenea, Outside Table, Chairs, Firepits, Contents In Garage. light Fixture In First Bedroom, Pergola And Washer/Dryer Is Negotiable.
- Ownership: Individual
- Road surface type: Paved
Price history
| Date | Event | Price |
|---|---|---|
| 6/11/2025 | Sold | $520,000+0%$285/sqft |
Source:  REcolorado as distributed by MLS GRID #7771544 Report a problem REcolorado as distributed by MLS GRID #7771544 Report a problem | ||
| 5/17/2025 | Pending sale | $519,900$285/sqft |
Source: REcolorado as distributed by MLS GRID #7771544 Report a problem | ||
| 5/6/2025 | Price change | $519,900-1.9%$285/sqft |
Source: REcolorado as distributed by MLS GRID #7771544 Report a problem | ||
| 3/14/2025 | Listed for sale | $529,900+43.2%$291/sqft |
Source: REcolorado as distributed by MLS GRID #7771544 Report a problem | ||
| 7/31/2020 | Sold | $370,100+2.8%$203/sqft |
Source: Public Record Report a problem | ||
| 6/7/2020 | Pending sale | $360,000$197/sqft |
Source: Coldwell Banker Residential 44 #4442592 Report a problem | ||
| 6/5/2020 | Listed for sale | $360,000+47.8%$197/sqft |
Source: Coldwell Banker Residential 44 #4442592 Report a problem | ||
| 3/4/2016 | Sold | $243,500-6.3%$133/sqft |
Source: Public Record Report a problem | ||
| 3/1/2016 | Pending sale | $260,000$143/sqft |
Source: Coldwell Banker Residential Brokerage - Parker #2630642 Report a problem | ||
| 3/1/2016 | Listed for sale | $260,000+52.9%$143/sqft |
Source: Coldwell Banker Residential Brokerage - Parker #2630642 Report a problem | ||
| 2/26/2009 | Sold | $170,000-2.9%$93/sqft |
Source: Public Record Report a problem | ||
| 11/17/2008 | Price change | $175,000-2.5%$96/sqft |
Source: NRT Denver #706206 Report a problem | ||
| 9/30/2008 | Listed for sale | $179,500$98/sqft |
Source: NRT Denver #706206 Report a problem | ||
Public tax history
| Year | Property taxes | Tax assessment |
|---|---|---|
| 2025 | $2,514 +13.3% | $30,144 -5.4% |
| 2024 | $2,218 +25.3% | $31,872 -11.2% |
| 2023 | $1,770 -0.6% | $35,902 +47.9% |
| 2022 | $1,781 | $24,270 -2.8% |
| 2021 | -- | $24,968 +11.3% |
| 2020 | $1,621 +19.4% | $22,430 |
| 2019 | $1,358 | -- |
| 2018 | $1,358 +1.5% | $18,302 |
| 2017 | $1,338 | $18,302 +9.9% |
| 2016 | -- | $16,660 |
| 2015 | -- | $16,660 +37.2% |
| 2014 | $1,236 +21.5% | $12,147 -9.2% |
| 2013 | $1,017 | $13,380 |
| 2012 | -- | $13,380 |
| 2011 | $968 +2.8% | $13,380 +7.9% |
| 2010 | $942 -12.7% | $12,400 |
| 2009 | $1,079 | $12,400 -11.6% |
| 2008 | -- | $14,034 |
| 2007 | -- | $14,034 -3.2% |
| 2006 | -- | $14,503 |
| 2005 | -- | $14,503 +8% |
| 2002 | $994 +10.6% | $13,430 +16.6% |
| 2001 | $899 | $11,520 |
Find assessor info on the county website
Neighborhood: Pheasant Run
Nearby homes
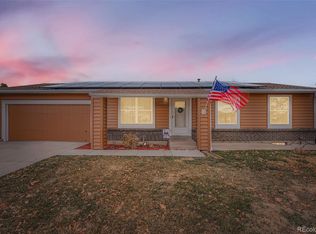
- $475,0003 bd2 ba1.9k sqft15747 E Union Ave, Aurora, CO 80015Sold
- $479,5003 bd2 ba1.9k sqft15767 E Union Ave, Aurora, CO 80015Off Market
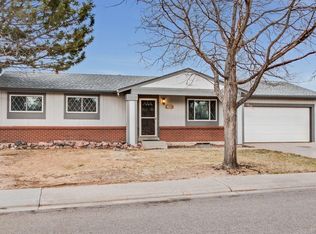
- $394,1002 bd2 ba768 sqft15755 E Temple Pl, Aurora, CO 80015Off Market
- $424,2003 bd2 ba984 sqft15745 E Temple Pl, Aurora, CO 80015Off Market
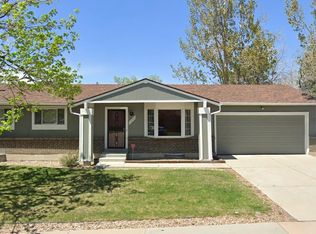
- $460,9003 bd2 ba2.1k sqft15777 E Union Ave, Aurora, CO 80015Off Market
- $517,3006 bd3 ba2.5k sqft15735 E Temple Pl, Aurora, CO 80015Off Market
- $454,0003 bd3 ba1.6k sqft4630 S Joplin Way, Aurora, CO 80015Off Market
- $457,2003 bd3 ba1.6k sqft4652 S Jasper St, Aurora, CO 80015Off Market
Nearby schools
GreatSchools rating
- 4/10Independence Elementary SchoolGrades: PK-5Distance: 0.4 mi
- 5/10Laredo Middle SchoolGrades: 6-8Distance: 0.5 mi
- 5/10Smoky Hill High SchoolGrades: 9-12Distance: 0.4 mi
Schools provided by the listing agent
- Elementary: Independence
- Middle: Laredo
- High: Smoky Hill
- District: Cherry Creek 5
Source: REcolorado as distributed by MLS GRID. This data may not be complete. We recommend contacting the local school district to confirm school assignments for this home.
Get a cash offer in 3 minutes
Find out how much your home could sell for in as little as 3 minutes with a no-obligation cash offer.
Estimated market value
$497,000
Get a cash offer in 3 minutes
Find out how much your home could sell for in as little as 3 minutes with a no-obligation cash offer.
Estimated market value
$497,000
- Colorado
- Arapahoe County
- Aurora
- 80015
- Pheasant Run
- 15756 E Temple Place
Nearby cities
Nearby neighborhoods
Nearby zip codes
Other Aurora Topics
