Welcome to this beautifully updated 3-bedroom, 2-bathroom home in Pheasant Run, located within the award-winning Cherry Creek School District. This inviting property features new flooring, fresh interior paint, and clean, well-maintained carpet, creating a bright and move-in-ready atmosphere from the moment you step inside. Situated on a spacious, beautifully appointed lot, the home offers plenty of room for outdoor enjoyment, gardening, entertaining, or future expansion possibilities. The layout is both functional and comfortable, with warm natural light and thoughtful updates throughout.
Perfectly positioned for convenience, you’ll enjoy quick access to Southlands Mall, Cornerstar Shopping Center, parks, trails, and an array of dining and retail options. Commuting is effortless with nearby highways that lead straight to Downtown Denver, DTC, and the mountains, making this one of the most desirable and connected locations in Aurora. A rare opportunity to own a well-kept home in a prime neighborhood—don’t miss your chance to make it yours!
Sold for $475,000
$475,000
15747 E Union Avenue, Aurora, CO 80015
3beds
1,981sqft
Single Family Residence
Built in 1973
0.25 Acres Lot
$466,500 Zestimate®
$240/sqft
$2,859 Estimated rent
Home value
$466,500
$439,000 - $499,000
$2,859/mo
Zestimate® history
Owner options
List your home for rent
$2,859/mo
Rent Zestimate®
Find your next renter with Zillow Rental Manager. Plus, with online applications, you can quickly screen prospective tenants – for free.
$2,859/mo
Rent Zestimate®
Refinance and save
$2,811/mo
Est. payment
Refinancing to a lower rate could help reduce your monthly payments and save thousands over the life of the loan.
$2,811/mo
Est. payment
Explore your selling options
Work with a Zillow partner agent
Leverage their expertise and Zillow's premium Showcase listings to get your home seen by more buyers.
Get startedList with your own agent
Get your home in front of millions of buyers by listing it on Zillow.
Learn how to do itSell it yourself
Take full control of how buyers see your home on Zillow by listing For Sale by Owner (FSBO).
List your homeWhat's special
Zillow last checked:
Listing updated:
Listed by:
Valerie Stewart 720-229-7329 valerie@teamvlg.com,
eXp Realty, LLC
Bought with:
Darcy Truppo, 100027569
Your Castle Real Estate Inc
Source: REcolorado as distributed by MLS GRID,MLS#: 3453348
Facts & features
Interior
Bedrooms & bathrooms
- Bedrooms: 3
- Bathrooms: 2
- Full bathrooms: 2
- Main level bathrooms: 1
- Main level bedrooms: 2
Bedroom
- Description: Extra Large, 2 Closets, Could Be Utilized As 2 Separate Rooms
- Level: Main
Bedroom
- Description: Comfortably Fits Queen Size Bed And Frame, Dresser And Tables, With Walking Space, Closet, And Bonus Linen Type Closet
- Level: Basement
Bedroom
- Description: 2nd Bedroom, Wall Closet, New Flooring, Window Facing West.
- Level: Main
Bathroom
- Description: Full Bath, Bright, Vanity And Cabinet Space
- Features: Primary Suite
- Level: Main
Bathroom
- Description: Additional Full Bath, Wall Cabinet, Near Basement Guest Beds
- Features: Primary Suite
- Level: Basement
Bonus room
- Description: 3rd Bedroom Could Also Be An Office, More Storage, Or Guest Space.
- Level: Basement
Family room
- Description: Front Entrance Open Into Beautiful Open Room, New Flooring Throughout, Natural Light, With A Hint Of Mountain Views And Stunning Sunsets
- Level: Main
Great room
- Description: Incredibly Large Basement Main Room Freshly Cleaned Carpets, Floor Plan Allows For So Many Options, And Includes Under Stair Storage, Current Owner Has An Office Space Set Up. Added Wall Hanger For A Perfect Laundry Area, Making Life/Work Balance A Breeze
- Level: Basement
Kitchen
- Description: Gorgeous Clean Kitchen, Stainless Appliances, Breakfast Bar, Open Floor Plan Makes It Perfectly Located For Entertaining, Inside And Out. Flows Into Sunroom And Through To The Living Room
- Level: Main
Laundry
- Description: Separate Laundry Room, With Washer, Dryer, & Utility Sink
- Level: Basement
Sun room
- Description: Beautiful Bonus Space With Gorgeous Natural Light, New Flooring, And Access To The Backyard, Warm And Inviting, This Space Is Perfect To Watch The Sunrise With Your Favorite Cup Of Coffee
- Level: Main
Heating
- Active Solar, Forced Air, Hot Water
Cooling
- None
Appliances
- Included: Cooktop, Dishwasher, Disposal, Dryer, Gas Water Heater, Washer
Features
- Ceiling Fan(s), Corian Counters, Eat-in Kitchen, Open Floorplan, Pantry, Primary Suite
- Flooring: Carpet, Laminate
- Basement: Bath/Stubbed,Finished,Sump Pump
- Common walls with other units/homes: No Common Walls
Interior area
- Total structure area: 1,981
- Total interior livable area: 1,981 sqft
- Finished area above ground: 1,164
- Finished area below ground: 817
Property
Parking
- Total spaces: 7
- Parking features: Concrete
- Attached garage spaces: 2
- Details: Off Street Spaces: 4, RV Spaces: 1
Features
- Levels: One
- Stories: 1
- Patio & porch: Covered
- Exterior features: Gas Grill, Private Yard
- Fencing: Partial
Lot
- Size: 0.25 Acres
- Features: Corner Lot, Cul-De-Sac, Level, Sprinklers In Front, Sprinklers In Rear
- Residential vegetation: Grassed
Details
- Parcel number: 031693489
- Special conditions: Standard
Construction
Type & style
- Home type: SingleFamily
- Architectural style: Mid-Century Modern
- Property subtype: Single Family Residence
Materials
- Brick, Frame
- Roof: Composition
Condition
- Year built: 1973
Utilities & green energy
- Sewer: Public Sewer
- Water: Public
- Utilities for property: Cable Available, Electricity Connected, Internet Access (Wired), Phone Available
Community & HOA
Community
- Subdivision: Pheasant Run
HOA
- Has HOA: No
Location
- Region: Aurora
Financial & listing details
- Price per square foot: $240/sqft
- Tax assessed value: $474,400
- Annual tax amount: $2,266
- Date on market: 11/19/2025
- Listing terms: Cash,Conventional,FHA,Jumbo,VA Loan
- Exclusions: None
- Ownership: Individual
- Electric utility on property: Yes
- Road surface type: Paved
Price history
| Date | Event | Price |
|---|---|---|
| 1/12/2026 | Sold | $475,000$240/sqft |
Source:  REcolorado as distributed by MLS GRID #3453348 Report a problem REcolorado as distributed by MLS GRID #3453348 Report a problem | ||
| 12/23/2025 | Pending sale | $475,000$240/sqft |
Source: eXp Realty #3453348 Report a problem | ||
| 12/16/2025 | Contingent | $475,000$240/sqft |
Source: eXp Realty #3453348 Report a problem | ||
| 12/9/2025 | Pending sale | $475,000$240/sqft |
Source: REcolorado as distributed by MLS GRID #3453348 Report a problem | ||
| 11/20/2025 | Listed for sale | $475,000+173.1%$240/sqft |
Source: REcolorado as distributed by MLS GRID #3453348 Report a problem | ||
| 12/4/2006 | Sold | $173,900$88/sqft |
Source: Public Record Report a problem | ||
Public tax history
| Year | Property taxes | Tax assessment |
|---|---|---|
| 2025 | $2,266 +13.3% | $29,650 +3.2% |
| 2024 | $1,999 +16% | $28,723 -12.2% |
| 2023 | $1,723 -0.6% | $32,722 +38.5% |
| 2022 | $1,733 | $23,624 -2.8% |
| 2021 | -- | $24,303 +11.8% |
| 2020 | $1,572 +8.5% | $21,744 |
| 2019 | $1,448 | -- |
| 2018 | $1,448 +1.5% | $19,519 |
| 2017 | $1,427 | $19,519 +19.6% |
| 2016 | -- | $16,326 |
| 2015 | -- | $16,326 +34.7% |
| 2014 | $1,211 +19.3% | $12,123 -12% |
| 2013 | $1,015 | $13,780 |
| 2012 | -- | $13,780 |
| 2011 | $1,039 +2.8% | $13,780 +3.5% |
| 2010 | $1,011 -10.9% | $13,310 |
| 2009 | $1,134 | $13,310 -9.9% |
| 2008 | -- | $14,765 |
| 2007 | -- | $14,765 +3.2% |
| 2006 | -- | $14,312 |
| 2005 | -- | $14,312 +1.1% |
| 2002 | $1,048 +14.4% | $14,160 +20.6% |
| 2001 | $916 | $11,740 |
Find assessor info on the county website
Neighborhood: Pheasant Run
Nearby homes
- $520,0004 bd2 ba1.8k sqft15756 E Temple Pl, Aurora, CO 80015Sold

- $479,7003 bd2 ba1.9k sqft15767 E Union Ave, Aurora, CO 80015Off Market
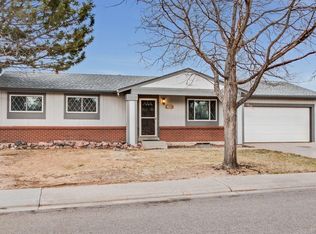
- $425,6003 bd2 ba984 sqft15745 E Temple Pl, Aurora, CO 80015Off Market
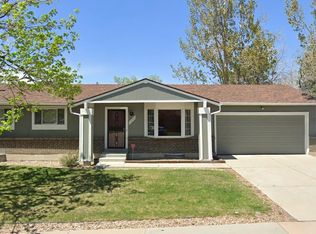
- $513,3006 bd3 ba2.5k sqft15735 E Temple Pl, Aurora, CO 80015Off Market
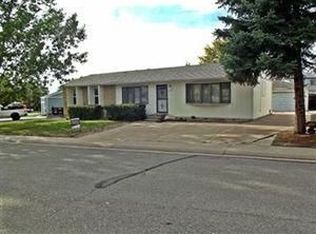
- $451,6003 bd3 ba1.9k sqft15748 E Union Ave, Aurora, CO 80015Off Market
- $465,5003 bd2 ba2k sqft15758 E Union Ave, Aurora, CO 80015Off Market
- $395,7003 bd1 ba912 sqft15736 E Temple Pl, Aurora, CO 80015Off Market
- $392,8002 bd2 ba768 sqft15755 E Temple Pl, Aurora, CO 80015Off Market
Nearby schools
GreatSchools rating
- 4/10Independence Elementary SchoolGrades: PK-5Distance: 0.4 mi
- 5/10Laredo Middle SchoolGrades: 6-8Distance: 0.5 mi
- 5/10Smoky Hill High SchoolGrades: 9-12Distance: 0.4 mi
Schools provided by the listing agent
- Elementary: Independence
- Middle: Laredo
- High: Smoky Hill
- District: Cherry Creek 5
Source: REcolorado as distributed by MLS GRID. This data may not be complete. We recommend contacting the local school district to confirm school assignments for this home.
Get a cash offer in 3 minutes
Find out how much your home could sell for in as little as 3 minutes with a no-obligation cash offer.
Estimated market value
$466,500
Get a cash offer in 3 minutes
Find out how much your home could sell for in as little as 3 minutes with a no-obligation cash offer.
Estimated market value
$466,500
- Colorado
- Arapahoe County
- Aurora
- 80015
- Pheasant Run
- 15747 E Union Avenue
Nearby cities
Nearby neighborhoods
Nearby zip codes
Other Aurora Topics
