Skip main navigation
Off market
  • $468,500

    15758 E Union Ave, Aurora, CO 80015

    3beds
    2,008sqft
    SingleFamily
    Built in 1973
    9,583 Square Feet Lot
    $468,500 Zestimate®
    $233/sqft
    $2,817 Estimated rent

    Home value

    $468,500

    $445,000 - $492,000

    $2,817/mo

    Zestimate® history
    Loading
    Loading...

    Owner options

    List your home for rent

    $2,817/mo

    Rent Zestimate®

    Find your next renter with Zillow Rental Manager. Plus, with online applications, you can quickly screen prospective tenants – for free.

    Learn more

    $2,817/mo

    Rent Zestimate®

    Refinance and save

    $2,765/mo

    Est. payment

    Refinancing to a lower rate could help reduce your monthly payments and save thousands over the life of the loan.

    See today's rates

    $2,765/mo

    Est. payment

    Explore your selling options

    Work with a Zillow partner agent

    Leverage their expertise and Zillow's premium Showcase listings to get your home seen by more buyers.

    Get started

    List with your own agent

    Get your home in front of millions of buyers by listing it on Zillow.

    Learn how to do it

    Sell it yourself

    Take full control of how buyers see your home on Zillow by listing For Sale by Owner (FSBO).

    List your home

    What's special

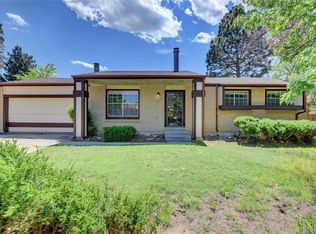
    Welcome Home!! Enjoy cooking in this remodeled kitchen with a gas range, granite counters, tile backsplash, an island and plenty of cabinets. Access the deck from kitchen for grilling meals. The main level of the home offers hardwood flooring, formal living or dining and a large master suite with a sitting area and full bath. An additional upper level Great Room is vaulted and makes a great primary family room or media room and is wired for surround sound and the seller even added a switch to control upper level outdoor outlets, making it a simple task to turn on and off your holiday lighting. There is a large Trex Deck off the family room, for enjoyin those beautiful Colorado Sunsets which overlooks a custom tiered yard beautifully landscaped and includes sprinklers and a shed. The lower level of the home has another recreation area with a wood stove, two more bedrooms, another full bath and a laundry. The two-car garage with cabinets for any car buff is insulated. The large cement slab is ready for your toys/camper complete with 30-amp wire for your RV. Low Solar payment lease, Solar on this home creates a very low utility bill.

    This property is not currently displayed as for sale or rent on Zillow. This may be different from what's on other websites or public sources.
    Facts & features

    Interior

    Bedrooms & bathrooms
    • Bedrooms: 3
    • Bathrooms: 2
    • Full bathrooms: 2
    Heating
    • Forced air, Stove, Gas, Solar
    Cooling
    • Central
    Appliances
    • Included: Dishwasher, Dryer, Garbage disposal, Microwave, Range / Oven, Refrigerator, Washer
    Features
    • Ceiling Fan(s), Kitchen Island, Vaulted Ceiling(s), Granite Counters
    • Flooring: Carpet, Hardwood
    • Windows: Double Pane Windows
    • Basement: Finished
    • Has fireplace: Yes
    • Fireplace features: Wood Burning Stove
    Interior area
    • Total interior livable area: 2,008 sqft
    • Finished area below ground: 768.00

    Property

    Parking
    • Total spaces: 2
    • Parking features: Garage - Attached
    Features
    • Patio & porch: Deck
    • Exterior features: Wood
    Lot
    • Size: 9,583 Square Feet
    Details
    • Parcel number: 207308301002

    Construction

    Type & style
    • Home type: SingleFamily
    Materials
    • Wood
    • Roof: Composition
    Condition
    • Year built: 1973

    Utilities & green energy

    • Sewer: Public Sewer
    • Water: Public

    Community & HOA

    Location
    • Region: Aurora

    Financial & listing details

    • Price per square foot: $233/sqft
    • Tax assessed value: $476,100
    • Annual tax amount: $2,687

    Price history

    DateEventPrice
    9/8/2020Sold$400,000$199/sqft
    Source: Public Record Report a problem
    7/29/2020Pending sale$400,000$199/sqft
    Source: Coldwell Banker Residential 24 #1867670 Report a problem
    7/23/2020Listed for sale$400,000$199/sqft
    Source: Coldwell Banker Residential 24 #1867670 Report a problem

    Public tax history

    YearProperty taxesTax assessment
    2025$2,687 +13.3%$29,757 -12.6%
    2024$2,370 +40.1%$34,056 -10.6%
    2023$1,692 -0.6%$38,107 +64.3%
    2022$1,702 $23,199 -2.8%
    2021-- $23,867 +11.6%
    2020$1,546 +4.5%$21,386
    2019$1,479 --
    2018$1,479 +1.5%$19,930
    2017$1,457 $19,930 +25.6%
    2016-- $15,864
    2015-- $15,864 +40.8%
    2014-- $11,264 -6.4%
    2013$943 $12,030
    2012-- $12,030
    2011$849 +2.8%$12,030 +10.6%
    2010$827 -26.1%$10,880
    2009$1,118 $10,880 -25.2%
    2008-- $14,552
    2007-- $14,552 +1.3%
    2006-- $14,360
    2005-- $14,360 +5.4%
    2002$1,009 +15.2%$13,630 +21.5%
    2001$876 $11,220
    Find assessor info on the county website

    Neighborhood: Pheasant Run

    Nearby schools

    GreatSchools rating
    Schools provided by the listing agent
    • Elementary: Independence
    • Middle: Laredo
    • High: Smoky Hill
    • District: Cherry Creek 5

    Source: The MLS. This data may not be complete. We recommend contacting the local school district to confirm school assignments for this home.

    Get a cash offer in 3 minutes
    Find out how much your home could sell for in as little as 3 minutes with a no-obligation cash offer.
    Estimated market value
    $468,500
    Get a cash offer in 3 minutes
    Find out how much your home could sell for in as little as 3 minutes with a no-obligation cash offer.
    Estimated market value
    $468,500