This charming 3-bedroom bungalow offers cozy comfort on a rare, sprawling double lot. Inside, enjoy a bright, functional layout with three comfortable bedrooms. Downstairs, the partially finished basement is a versatile space ready to become your ultimate rec room, home office, or gym. Best of all, it is already plumbed for a second bathroom, making a future value-boosting upgrade incredibly easy! Outdoor lovers and hobbyists will thrive here. The massive backyard offers endless possibilities for gardening or entertaining, while the extra-large driveway and detached 2-car garage provide plenty of space for multiple vehicles, a boat, or a workshop. Clean, versatile, and loaded with possibilities. Schedule your private tour today!
For sale
Price cut: $19.9K (7/30)
$220,000
15757 Angelique Ave, Allen Park, MI 48101
3beds
1,626sqft
:
Get pre-qualified$1,742/mo
Single Family Residence
Built in 1949
6,969 Square Feet Lot
$216,900 Zestimate®
$135/sqft
$-- HOA
What's special
Partially finished basementExtra-large drivewayMassive backyardThree comfortable bedroomsBright functional layout
- 22 days |
- 853 |
- 16 |
Likely to sell faster than
Zillow last checked:
Listing updated:
Listed by:
Valencia Gullet-Neal 248-613-6742,
Berkshire Hathaway HomeServices Kee Realty Farmington Hills 248-305-1500
Source: MiRealSource,MLS#: 50215203 Originating MLS: MiRealSource
Originating MLS: MiRealSourceFacts & features
Interior
Bedrooms & bathrooms
- Bedrooms: 3
- Bathrooms: 1
- Full bathrooms: 1
Bedroom 1
- Level: Entry
- Area: 156
- Dimensions: 12 x 13
Bedroom 2
- Level: First
- Area: 144
- Dimensions: 12 x 12
Bedroom 3
- Level: Second
- Area: 300
- Dimensions: 20 x 15
Bathroom 1
- Level: Entry
- Area: 80
- Dimensions: 10 x 8
Dining room
- Level: Entry
- Area: 55
- Dimensions: 11 x 5
Kitchen
- Level: Entry
- Area: 120
- Dimensions: 12 x 10
Living room
- Level: First
- Area: 300
- Dimensions: 20 x 15
Heating
- Forced Air, Hot Water, Natural Gas
Cooling
- Central Air
Appliances
- Included: Dryer, Microwave, Range/Oven, Refrigerator, Gas Water Heater
Features
- Basement: Full,Partially Finished
- Number of fireplaces: 1
- Fireplace features: Gas
Interior area
- Total structure area: 2,017
- Total interior livable area: 1,626 sqft
- Finished area above ground: 1,126
- Finished area below ground: 500
Property
Parking
- Total spaces: 2
- Parking features: Garage, Detached
- Garage spaces: 2
Features
- Levels: One and One Half
- Stories: 1.5
- Frontage type: Road
- Frontage length: 60
Lot
- Size: 6,969 Square Feet
- Dimensions: 60 x 113
- Features: Sidewalks
Details
- Parcel number: 30014010273002
- Zoning description: Residential
- Special conditions: Private
Construction
Type & style
- Home type: SingleFamily
- Architectural style: Bungalow
- Property subtype: Single Family Residence
Materials
- Brick
- Foundation: Basement
Condition
- Year built: 1949
Utilities & green energy
- Sewer: Public Sanitary
- Water: Public
Community & HOA
Community
- Subdivision: Allen Road Highlands Sub
HOA
- Has HOA: No
Location
- Region: Allen Park
Financial & listing details
- Price per square foot: $135/sqft
- Tax assessed value: $100,300
- Annual tax amount: $3,965
- Date on market: 7/17/2026
- Cumulative days on market: 23 days
- Listing agreement: Exclusive Right To Sell
- Listing terms: Cash,Conventional,FHA,VA Loan
- Road surface type: Paved
Estimated market value
$216,900
$206,000 - $228,000
$2,287/mo
Price history
| Date | Event | Price |
|---|---|---|
| 7/30/2026 | Price change | $220,000-8.3%$135/sqft |
Source:  MiRealSource #50215203 Report a problem MiRealSource #50215203 Report a problem | ||
| 7/17/2026 | Listed for sale | $239,900+47.2%$148/sqft |
Source: MiRealSource #50215203 Report a problem | ||
| 11/9/2020 | Sold | $163,000$100/sqft |
Source: Public Record Report a problem | ||
| 5/2/2008 | Sold | $163,000$100/sqft |
Source: Public Record Report a problem | ||
Public tax history
| Year | Property taxes | Tax assessment |
|---|---|---|
| 2025 | -- | $100,300 +11% |
| 2024 | -- | $90,400 +9.3% |
| 2023 | -- | $82,700 +8.7% |
| 2022 | -- | $76,100 +6.3% |
| 2021 | -- | $71,600 |
| 2020 | $2,893 -1.4% | $71,600 +4.4% |
| 2019 | $2,935 | $68,600 +22.5% |
| 2018 | $2,935 | $56,000 +1.1% |
| 2017 | -- | $55,400 +6.3% |
| 2016 | $2,300 | $52,100 +8.8% |
| 2015 | $2,300 -46.4% | $47,900 +3.7% |
| 2013 | $4,290 +86.5% | $46,200 +5.7% |
| 2012 | $2,300 | $43,700 -19.2% |
| 2010 | -- | $54,100 -17.9% |
| 2009 | -- | $65,900 -15.7% |
| 2008 | -- | $78,200 -5% |
| 2007 | -- | $82,300 |
| 2005 | -- | $82,300 +7.3% |
| 2003 | -- | $76,700 +60.4% |
| 2001 | -- | $47,805 +5.2% |
| 1999 | $1,698 | $45,460 |
Find assessor info on the county website
Monthly payment
Est. payment
Payment breakdown
Explore the cost of this home by adjusting the details. Changes won't be saved.Climate risks
Neighborhood: 48101
Nearby schools
GreatSchools rating
- 8/10Arno Elementary SchoolGrades: PK-5Distance: 0.5 mi
- 7/10Allen Park Middle SchoolGrades: 6-8Distance: 0.8 mi
- 8/10Allen Park High SchoolGrades: 9-12Distance: 0.6 mi
Schools provided by the listing agent
- District: Allen Park Public Schools
Source: MiRealSource. This data may not be complete. We recommend contacting the local school district to confirm school assignments for this home.
- $205,0003 bd1 ba1.1k sqft15769 Angelique Ave, Allen Park, MI 48101Sold

- $233,700-- bd1 ba1.1k sqft15747 Angelique Ave, Allen Park, MI 48101Off Market
- $253,6003 bd2 ba1.1k sqft15775 Angelique Ave, Allen Park, MI 48101Off Market
- $207,100-- bd1 ba1.1k sqft15735 Angelique Ave, Allen Park, MI 48101Off Market
- $224,300-- bd1 ba1.1k sqft15785 Angelique Ave, Allen Park, MI 48101Off Market
- $242,9003 bd2 ba988 sqft15760 Jonas Ave, Allen Park, MI 48101Off Market
- $203,400-- bd1 ba975 sqft15752 Jonas Ave, Allen Park, MI 48101Off Market
- $208,500-- bd2 ba1.1k sqft15768 Jonas Ave, Allen Park, MI 48101Off Market
A local agent can set up tours, give advice and negotiate with sellers.
Similar homes
- $214,9003 bd1 ba1.8k sqft16196 Thomas Ave, Allen Park, MI 48101For Sale

 MLS ID #20261061645, Mary L O'Neil, Real Estate Unlimited, Inc. Realcomp II
 - $185,0003 bd2 ba1.4k sqft7686 Winona Ave, Allen Park, MI 48101For Sale
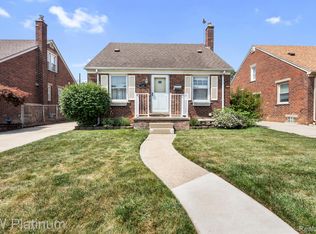 MLS ID #20261062250, Tasha Dane, KW Platinum. Realcomp II
 - $217,0003 bd1 ba1.8k sqft7604 Robinson Ave, Allen Park, MI 48101For Sale
 MLS ID #20261054453, Amane Ewais, Community Choice Realty Associates, LLC. Realcomp II
 - $194,7003 bd1 ba1.4k sqft6785 Pelham Rd, Allen Park, MI 48101For Sale
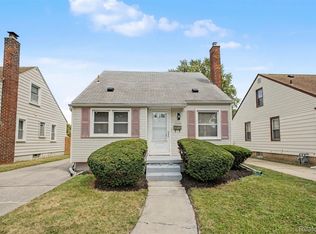 MLS ID #20261062158, Ali M Beydoun, Got Key'D Realty. Realcomp II
 - $190,0003 bd2 ba1k sqft9864 Quandt Ave, Allen Park, MI 48101For SaleMLS ID #20261059493, Timothy Hillmer, Century 21 Curran & Oberski. Realcomp II
- $249,9003 bd1 ba1k sqft9283 Chatham Ave, Allen Park, MI 48101For SaleMLS ID #20261061834, Randy Hourani, Keller Williams Legacy. Realcomp II
- $199,0003 bd1 ba1.8k sqft15854 Englewood Ave, Allen Park, MI 48101For SaleMLS ID #20261049254, Kristina Soper, Keller Williams Realty-Great Lakes. Realcomp II
- $220,0002 bd2 ba1.6k sqft15807 Meyer Ave, Allen Park, MI 48101For SaleMLS ID #20261056750, Brian Lilly, EXP Realty Main. Realcomp II
- $220,0003 bd1 ba2.1k sqft6027 Kim Ave, Allen Park, MI 48101For Sale
 MLS ID #26030131, Savannah Murphy, Grapevine RealEstate Group LLC. MichRIC
 - $219,9003 bd1 ba1.1k sqft7739 Rosedale Blvd, Allen Park, MI 48101For SaleMLS ID #20261010195, Hassan Makhzoum, Keller Williams Legacy. Realcomp II
- $234,0003 bd1 ba1.9k sqft15275 Anne Ave, Allen Park, MI 48101For SaleMLS ID #20261051119, Nick Jaafar, Keller Williams Legacy. Realcomp II
- $218,0004 bd2 ba1.7k sqft15708 Goddard Rd, Allen Park, MI 48101For Sale
 MLS ID #50200576, Sean D Delpaz, Synergy Realty Group. MiRealSource
 - $226,0003 bd2 ba1.5k sqft11209 Jackson St, Taylor, MI 48180For SaleMLS ID #26041425, Julie Hackworth, ERA Reardon Realty, L.L.C.. MichRIC
- $239,0003 bd1 ba1.9k sqft9929 Carter Ave, Allen Park, MI 48101For SaleMLS ID #20261055770, Brian R DellaPella, ERA Prime Real Estate Group South. Realcomp II
- $190,0003 bd1 ba1.1k sqft6034 Jane Ave, Allen Park, MI 48101For SaleMLS ID #20261059656, Celeste Gee, RE/MAX Leading Edge. Realcomp II
- $269,9003 bd2 ba2k sqft18785 Dale Ave, Allen Park, MI 48101For SaleMLS ID #20261058999, Frank Yaldo, Wilbanks Real Estate. Realcomp II
- $234,9003 bd1 ba925 sqft14557 Michigan Blvd, Allen Park, MI 48101For SaleMLS ID #26037804, Savannah Murphy, Grapevine RealEstate Group LLC. MichRIC
- $--3 bd2 ba1.3k sqft8331 Ziegler St, Taylor, MI 48180AuctionAuction.com 2
- $185,0003 bd1 ba1.2k sqft7641 Pelham Rd, Allen Park, MI 48101For SaleMLS ID #20261050530, Hassan Moughnieh, Keller Williams Legacy. Realcomp II
- $214,9002 bd1 ba1.2k sqft17127 Hamilton Ave, Allen Park, MI 48101For SaleMLS ID #20261045153, Danell M Ledin, Real Estate One-Plymouth. Realcomp II
