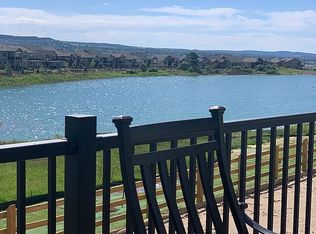
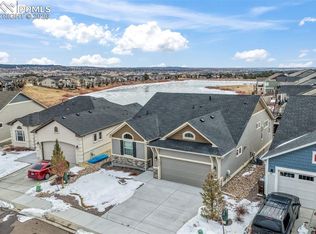
Gorgeous lake front rancher w/ walk out basement backing to open environmental land, Pinon Lake, and views of Monument Valley. No more walk out lots available in this community! Built in 2019, this like-new floor plan has fantastic curb appeal w/ custom landscaping, stucco, and stone. Open floor plan features LVP flooring throughout main, high ceilings, iron/wood stair railing, upgraded light fixtures, bright & artistic design, custom built-ins w/ hooks off garage, modern linear fireplace w/ custom mosaic tile and wood mantle, office w/ French doors, and loads of natural light. Phenomenal kitchen featuring quartz counters, wood cabinets w/ crown and modern hardware, subway tile backsplash, vent hood, gas range, walk in pantry, custom pendant light, and oversized picture window for lake views. Master suite features a 4’ extension for added size, multiple window for light & views, vaulted ceilings, & attached 5 piece spa bath modern tile flooring, gorgeous wood cabinets w/ modern gold hardware, updated light fixtures, quartz counters, huge walk in spa shower w/ rain head, and large walk in closet w/ custom wooden shelf system. Fantastic walk out basement with 9 ft ceilings, gorgeous custom wet bar w/ custom cabinets & hardware, sink, 2 beverage fridges, & floating shelves. Huge storage room w/ rough in for future junior master suite. Adorable built in kids area under stairs w/ half doors, lighting, and ball pit! Backyard is perfect for entertaining w/ large trex deck, additional stamped concrete patio, custom stone gas fire pit patio, turfed kids play area, and views of the open space and lake. Solar panels installed in 2021. Forest Lakes has 2 lakes and this home sits on one of them. Also features 450 acres of open space & trails, parks, amphitheater, etc… Truly a special location and home! Rare pride of ownership!
Sold for $893,500
$893,500
15757 Long Valley Dr, Monument, CO 80132
4beds
3,206sqft
Single Family Residence
Built in 2019
5,969 Square Feet Lot
$859,500 Zestimate®
$279/sqft
$3,751 Estimated rent
Home value
$859,500
$817,000 - $911,000
$3,751/mo
Zestimate® history
Owner options
List your home for rent
$3,751/mo
Rent Zestimate®
Find your next renter with Zillow Rental Manager. Plus, with online applications, you can quickly screen prospective tenants – for free.
$3,751/mo
Rent Zestimate®
Refinance and save
$5,561/mo
Est. payment
Refinancing to a lower rate could help reduce your monthly payments and save thousands over the life of the loan.
$5,561/mo
Est. payment
Explore your selling options
Work with a Zillow partner agent
Leverage their expertise and Zillow's premium Showcase listings to get your home seen by more buyers.
Get startedList with your own agent
Get your home in front of millions of buyers by listing it on Zillow.
Learn how to do itSell it yourself
Take full control of how buyers see your home on Zillow by listing For Sale by Owner (FSBO).
List your homeWhat's special
Modern tile flooringWalk out basementTurfed kids play areaViews of monument valleyCustom built-insLarge trex deckMaster suite
Zillow last checked:
Listing updated:
Listed by:
Dan Egan 719-640-5332,
Keller Williams Clients Choice Realty
Bought with:
Jessica Lanquar
6035 Real Estate Group
Source: elevateMLS,MLS#: 4784306
Facts & features
Interior
Bedrooms & bathrooms
- Bedrooms: 4
- Bathrooms: 3
- Full bathrooms: 3
Basement
- Area: 1603
Heating
- Forced Air, Natural Gas
Cooling
- Central Air
Appliances
- Included: Dishwasher, Disposal, Gas in Kitchen, Exhaust Fan, Microwave, Oven, Refrigerator
- Laundry: Main Level
Features
- 9Ft + Ceilings, Great Room, Vaulted Ceiling(s), See Prop Desc Remarks, Pantry, Wet Bar
- Flooring: Carpet, Ceramic Tile, Wood Laminate
- Basement: Partially Finished
- Number of fireplaces: 1
- Fireplace features: Gas, One
Interior area
- Total structure area: 3,206
- Total interior livable area: 3,206 sqft
- Finished area above ground: 1,603
- Finished area below ground: 1,603
Property
Parking
- Total spaces: 2
- Parking features: Attached, Even with Main Level, Garage Door Opener, Concrete Driveway
- Attached garage spaces: 2
Features
- Patio & porch: Composite, Covered, Other, See Prop Desc Remarks
- Exterior features: Auto Sprinkler System
- Fencing: Back Yard
- Has view: Yes
- View description: Mountain(s)
- Waterfront features: Spring/Pond/Lake
Lot
- Size: 5,969 Square Feet
- Features: Backs to Open Space, Cul-De-Sac, See Remarks, Hiking Trail, Near Fire Station, Near Hospital, Near Park, Near Public Transit, Near Schools, Near Shopping Center, HOA Required $, Landscaped
Details
- Parcel number: 7127401076
Construction
Type & style
- Home type: SingleFamily
- Architectural style: Ranch
- Property subtype: Single Family Residence
Materials
- Stone, Stucco, Concrete
- Foundation: Walk Out
- Roof: Composite Shingle
Condition
- Existing Home
- New construction: No
- Year built: 2019
Utilities & green energy
- Water: Assoc/Distr
- Utilities for property: Solar, See Remarks
Community & HOA
Community
- Features: Hiking or Biking Trails, Lake, Parks or Open Space, Playground, See Prop Desc Remarks
HOA
- Services included: Covenant Enforcement, Management, Trash Removal, See Show/Agent Remarks
- HOA fee: $480 annually
Location
- Region: Monument
Financial & listing details
- Price per square foot: $279/sqft
- Tax assessed value: $743,688
- Annual tax amount: $4,608
- Date on market: 12/22/2024
- Listing terms: Cash,Conventional,FHA,VA Loan
Price history
| Date | Event | Price |
|---|---|---|
| 12/20/2024 | Sold | $893,500-0.6%$279/sqft |
Source:  elevateMLS #4784306 Report a problem elevateMLS #4784306 Report a problem | ||
| 10/25/2024 | Listed for sale | $899,000$280/sqft |
Source: elevateMLS #4784306 Report a problem | ||
| 6/21/2022 | Listing removed | -- |
Source:  HomeSmart Report a problem HomeSmart Report a problem | ||
| 6/15/2022 | Price change | $899,000-5.4%$280/sqft |
Source: elevateMLS #7784013 Report a problem | ||
| 5/28/2022 | Listed for sale | $950,000+71.8%$296/sqft |
Source: elevateMLS #7784013 Report a problem | ||
| 5/11/2020 | Sold | $553,000$172/sqft |
Source: Public Record Report a problem | ||
Public tax history
| Year | Property taxes | Tax assessment |
|---|---|---|
| 2024 | $4,608 +28.9% | $49,830 |
| 2023 | $3,576 -3.1% | $49,830 +60.6% |
| 2022 | $3,691 | $31,020 -2.8% |
| 2021 | -- | $31,910 +12.3% |
| 2020 | $1,105 -63% | $28,410 +25% |
| 2019 | $2,984 | $22,730 |
Find assessor info on the county website
Neighborhood: 80132
Nearby homes
- $665,1004 bd2 ba1.3k sqft15747 Long Valley Dr, Monument, CO 80132Off Market
- $723,7504 bd3 ba1.3k sqft15777 Long Valley Dr, Monument, CO 80132Sold
- $711,0004 bd2 ba1.4k sqft15737 Long Valley Dr, Monument, CO 80132Off Market

- $825,0004 bd3 ba3.2k sqft2573 Lakes Edge Dr, Monument, CO 80132Sold
- $650,0004 bd3 ba2.9k sqft2583 Lakes Edge Dr, Monument, CO 80132For Sale
- $745,1005 bd3 ba2.9k sqft15727 Long Valley Dr, Monument, CO 80132Off Market
- $756,2004 bd2 ba1.6k sqft15768 Long Valley Dr, Monument, CO 80132Off Market
- $885,9006 bd4 ba4k sqft15758 Long Valley Dr, Monument, CO 80132Off Market
Nearby schools
GreatSchools rating
- 7/10Bear Creek Elementary SchoolGrades: PK-6Distance: 1.8 mi
- 5/10Lewis-Palmer Middle SchoolGrades: 7-8Distance: 3.1 mi
- 8/10Lewis-Palmer High SchoolGrades: 9-12Distance: 1.8 mi
Schools provided by the listing agent
- Elementary: Bear Creek
- District: Lewis-Palmer-38
Source: elevateMLS. This data may not be complete. We recommend contacting the local school district to confirm school assignments for this home.
Get a cash offer in 3 minutes
Find out how much your home could sell for in as little as 3 minutes with a no-obligation cash offer.
Estimated market value
$859,500
Get a cash offer in 3 minutes
Find out how much your home could sell for in as little as 3 minutes with a no-obligation cash offer.
Estimated market value
$859,500
- Colorado
- El Paso County
- Monument
- 80132
- 15757 Long Valley Dr
Nearby cities
Nearby zip codes
Other Monument Topics
