Skip main navigation
Sold for $825,000
  • $825,000

    2573 Lakes Edge Dr, Monument, CO 80132

    4beds
    3,288sqft
    Single Family Residence
    Built in 2019
    6,538.36 Square Feet Lot
    $824,900 Zestimate®
    $251/sqft
    $3,799 Estimated rent

    Home value

    $824,900

    $784,000 - $866,000

    $3,799/mo

    Zestimate® history
    Loading
    Loading...

    Owner options

    List your home for rent

    $3,799/mo

    Rent Zestimate®

    Find your next renter with Zillow Rental Manager. Plus, with online applications, you can quickly screen prospective tenants – for free.

    Learn more

    $3,799/mo

    Rent Zestimate®

    Refinance and save

    $5,161/mo

    Est. payment

    Refinancing to a lower rate could help reduce your monthly payments and save thousands over the life of the loan.

    See today's rates

    $5,161/mo

    Est. payment

    Explore your selling options

    Work with a Zillow partner agent

    Leverage their expertise and Zillow's premium Showcase listings to get your home seen by more buyers.

    Get started

    List with your own agent

    Get your home in front of millions of buyers by listing it on Zillow.

    Learn how to do it

    Sell it yourself

    Take full control of how buyers see your home on Zillow by listing For Sale by Owner (FSBO).

    List your home

    What's special

    Spa-inspired bathOversized showerCustom barn doorWalk-in pantryVaulted ceilingsGas cooktopStainless steel appliances
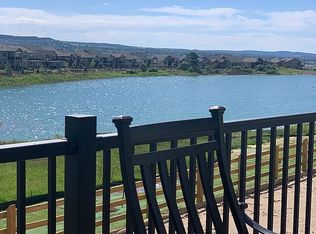
    Beautifully appointed ranch-style home in the sought-after Forest Lakes community on Pinon Lake, where captivating lake & mountain views create a truly special setting. Located within School District 38, this home impresses with exceptional curb appeal & welcoming presence. Inside, discover vaulted ceilings, luxury vinyl plank flooring, & an open-concept design filled with natural light. Elegant real wood interior shutters & custom built-in storage units throughout the home enhance both style & functionality. The living room is a stunning focal point, anchored by a gas fireplace with stone surround, perfect for relaxing or gathering with guests. The gourmet kitchen shines with a gas cooktop, marble countertops & backsplash, stainless steel appliances, walk-in pantry, & abundant cabinetry. A bright eating nook with electric blinds provides direct access to the composite deck, offering panoramic lake views ideal for morning coffee or evening sunsets. The adjacent formal dining room is perfectly suited for entertaining. The primary suite is a private retreat featuring a vaulted ceiling & spa-inspired bath accessed through a custom barn door, complete with an oversized shower, double vanity, & generous walk-in closet. A secondary main-level bedroom & full bath offer flexibility for guests or home office, while the main-level laundry includes built-in cabinetry & convenient mud area. The finished walk-out basement expands the living space with a large family room pre-plumbed for a wet bar, 2 additional bedrooms, & full bathroom. A dedicated media/game room with soundproof insulated walls & surround sound creates the perfect movie-night. Tucked behind barn doors is a secure safe room with pin-operated safe door & epoxy flooring. The oversized garage features a 4ft extension bump-out & ample custom overhead storage. Thoughtfully designed & beautifully finished, this exceptional lakefront home offers comfort, functionality, & unforgettable views—truly a Forest Lakes gem.

    Zillow last checked:

    Listing updated:

    Listed by:

    Aimee Fletcher CLHMS GRI 719-425-4114,

    Exp Realty LLC,

    Kristen Norton MRP ABR 719-648-5653

    Bought with:

    Tiffany Lachnidt CDPE

    Keller Williams Premier Realty

    Source: elevateMLS,MLS#: 2626049MLS Logo

    Facts & features

    Interior

    Bedrooms & bathrooms
    • Bedrooms: 4
    • Bathrooms: 3
    • Full bathrooms: 3
    Other
    • Level: Main
    • Area: 286 Square Feet
    • Dimensions: 22 x 13
    Heating
    • Forced Air, Natural Gas
    Cooling
    • Central Air
    Appliances
    • Included: 220v in Kitchen, Cooktop, Dishwasher, Disposal, Dryer, Exhaust Fan, Microwave, Oven, Refrigerator, Washer
    • Laundry: Electric Hook-up, Main Level
    Features
    • 9Ft + Ceilings, Great Room, Vaulted Ceiling(s), See Prop Desc Remarks, Breakfast Bar, High Speed Internet, Pantry
    • Flooring: Carpet, Ceramic Tile, Luxury Vinyl
    • Windows: Window Coverings
    • Basement: Full,Partially Finished
    • Number of fireplaces: 1
    • Fireplace features: Gas, One
    Interior area
    • Total structure area: 3,288
    • Total interior livable area: 3,288 sqft
    • Finished area above ground: 1,658
    • Finished area below ground: 1,630

    Property

    Parking
    • Total spaces: 2
    • Parking features: Attached, Even with Main Level, Garage Door Opener, Oversized, Concrete Driveway
    • Attached garage spaces: 2
    Features
    • Patio & porch: Composite, Other, See Prop Desc Remarks
    • Exterior features: Auto Sprinkler System
    • Fencing: Back Yard
    • Has view: Yes
    • View description: Mountain(s)
    • Waterfront features: Spring/Pond/Lake, Stream/Creek
    Lot
    • Size: 6,538 sqft
    • Features: Backs to Open Space, See Remarks, Hiking Trail, Near Fire Station, Near Hospital, Near Park, Near Public Transit, Near Schools, Near Shopping Center, HOA Required $, Landscaped
    Details
    • Parcel number: 7127401073

    Construction

    Type & style
    • Home type: SingleFamily
    • Architectural style: Ranch
    • Property subtype: Single Family Residence
    Materials
    • Masonite, Stone, Frame
    • Foundation: Walk Out
    • Roof: Composite Shingle
    Condition
    • Existing Home
    • New construction: No
    • Year built: 2019

    Utilities & green energy

    • Water: Assoc/Distr
    • Utilities for property: Cable Available, Electricity Connected, Natural Gas Connected

    Community & neighborhood

    Community
    • Community features: Hiking or Biking Trails, Lake, Parks or Open Space
    Location
    • Region: Monument

    HOA & financial

    HOA
    • Has HOA: Yes
    • HOA fee: $480 annually
    • Services included: Covenant Enforcement, Management, Trash Removal

    Other

    Other facts
    • Listing terms: Assumable,Cash,Conventional,VA Loan

    Price history

    DateEventPrice
    5/8/2026Sold$825,000-0.6%$251/sqft
    Source: elevateMLS #2626049 Report a problem
    4/5/2026Contingent$829,900$252/sqft
    Source: eXp Realty #2626049 Report a problem
    4/5/2026Pending sale$829,900$252/sqft
    Source: eXp Realty #6786750 Report a problem
    1/31/2026Listed for sale$829,900-4.6%$252/sqft
    Source: elevateMLS #2626049 Report a problem
    11/1/2025Listing removed$869,900$265/sqft
    Source: elevateMLS #5792937 Report a problem
    6/5/2025Listed for sale$869,900-0.6%$265/sqft
    Source: elevateMLS #5792937 Report a problem
    4/25/2025Listing removed$875,000$266/sqft
    Source: elevateMLS #3272887 Report a problem
    1/24/2025Price change$875,000-2.8%$266/sqft
    Source: elevateMLS #3272887 Report a problem
    11/16/2024Price change$899,999-4.3%$274/sqft
    Source: elevateMLS #3272887 Report a problem
    8/28/2024Price change$940,000-2.1%$286/sqft
    Source: elevateMLS #3272887 Report a problem
    8/16/2024Price change$959,900-1.5%$292/sqft
    Source: elevateMLS #3272887 Report a problem
    8/4/2024Price change$975,000-1%$297/sqft
    Source: elevateMLS #3272887 Report a problem
    7/18/2024Listed for sale$985,000+85.6%$300/sqft
    Source: elevateMLS #3272887 Report a problem
    2/11/2020Sold$530,600$161/sqft
    Source: Public Record Report a problem

    Public tax history

    YearProperty taxesTax assessment
    2024$4,618 +9%$49,920
    2023$4,238 +7.6%$49,920 +35.8%
    2022$3,939 $36,760 +8%
    2021-- $34,050 +19.9%
    2020$3,230 +8.3%$28,410 +25%
    2019$2,984 $22,730

    Find assessor info on the county website

    Neighborhood: 80132

    Nearby schools

    GreatSchools rating
    Schools provided by the listing agent
    • Elementary: Bear Creek
    • Middle: Lewis Palmer
    • High: Lewis Palmer
    • District: Lewis-Palmer-38

    Source: elevateMLS. This data may not be complete. We recommend contacting the local school district to confirm school assignments for this home.

    Get a cash offer in 3 minutes
    Find out how much your home could sell for in as little as 3 minutes with a no-obligation cash offer.
    Estimated market value
    $824,900
    Get a cash offer in 3 minutes
    Find out how much your home could sell for in as little as 3 minutes with a no-obligation cash offer.
    Estimated market value
    $824,900