Don't miss this fantastic opportunity to own this 3-bedroom, 2-bath home with a 2-car garage in an established Goodyear community! The open-concept floor plan
features vaulted ceilings, creating a bright and spacious living area. The kitchen offers a breakfast bar overlooking the main living space, perfect for everyday living and
entertaining.
For sale
Price cut: $4K (10/15)
$340,000
15757 W PAPAGO Street, Goodyear, AZ 85338
3beds
1,446sqft
Single Family Residence
Built in 2002
5,825 Square Feet Lot
$-- Zestimate®
$235/sqft
$69/mo HOA
What's special
Open-concept floor planVaulted ceilings
- 82 days
- 494
- 42
Zillow last checked:
Listing updated:
Listed by:
Jason Luong 714-603-9618,
DeLex Realty,
Niki Colman 480-735-1741,
DeLex Realty
Source: ARMLS,MLS#: 7062609
Facts & features
Interior
Bedrooms & bathrooms
- Bedrooms: 3
- Bathrooms: 2
- Full bathrooms: 2
Heating
- Heat Pump
Cooling
- Central Air
Appliances
- Included: Refrigerator, Built-in Microwave, Dishwasher, Electric Cooktop
- Laundry: None
Features
- Pantry, Breakfast Bar, Vaulted Ceiling(s), Full Bth Master Bdrm
- Flooring: Tile, Wood
- Windows: Single Pane
- Has basement: No
- Has fireplace: No
Interior area
- Total structure area: 1,446
- Total interior livable area: 1,446 sqft
Property
Parking
- Total spaces: 4
- Parking features: Garage Door Opener
- Garage spaces: 2
- Uncovered spaces: 2
Features
- Stories: 1
- Patio & porch: Covered
- Exterior features: Private Yard
- Spa features: None
- Fencing: Block
Lot
- Size: 5,825 Square Feet
- Features: North/South Exposure, Irrigation Back
Details
- Parcel number: 50090106
Construction
Type & style
- Home type: SingleFamily
- Architectural style: Ranch
- Property subtype: Single Family Residence
Materials
- Stucco, Wood Frame
- Roof: Tile
Condition
- Year built: 2002
Details
- Builder name: Beazer
Utilities & green energy
- Electric: 220 Volts in Kitchen
- Sewer: Public Sewer
Community & HOA
Community
- Features: Pool, Biking/Walking Path
- Subdivision: ESTRELLA VISTA PARCELS A B
HOA
- Has HOA: Yes
- Services included: Other (See Remarks)
- HOA fee: $206 quarterly
- HOA name: Estrella Vista
- HOA phone: 480-759-4945
Location
- Region: Goodyear
Financial & listing details
- Price per square foot: $235/sqft
- Tax assessed value: $283,100
- Annual tax amount: $1,382
- Date on market: 8/5/2026
- Cumulative days on market: 82 days
- Listing terms: VA Loan,Cash,Conventional,FHA
- Ownership: Fee Simple
- Electric utility on property: Yes
- Road surface type: Asphalt
Estimated market value
Not available
Estimated sales range
Not available
Not available
Price history
| Date | Event | Price |
|---|---|---|
| 10/15/2026 | Price change | $340,000-1.2%$235/sqft |
Source:  ARMLS #7062609 Report a problem ARMLS #7062609 Report a problem | ||
| 10/8/2026 | Price change | $344,000-1.4%$238/sqft |
Source: ARMLS #7062609 Report a problem | ||
| 9/18/2026 | Price change | $349,000-0.3%$241/sqft |
Source: ARMLS #7062609 Report a problem | ||
| 9/10/2026 | Price change | $350,000-1.4%$242/sqft |
Source: ARMLS #7062609 Report a problem | ||
| 8/24/2026 | Price change | $355,000-1.4%$246/sqft |
Source: ARMLS #7062609 Report a problem | ||
| 8/5/2026 | Listed for sale | $360,000+350%$249/sqft |
Source: ARMLS #7062609 Report a problem | ||
| 6/26/2012 | Sold | $80,000+8.1%$55/sqft |
Source: ARMLS #4703925 Report a problem | ||
| 1/20/2012 | Listed for sale | $74,000-42.1%$51/sqft |
Source: Realty Executives #4703925 Report a problem | ||
| 5/10/2002 | Sold | $127,771$88/sqft |
Source: Public Record Report a problem | ||
Public tax history
| Year | Property taxes | Tax assessment |
|---|---|---|
| 2025 | $1,355 +7.6% | $28,310 -11.5% |
| 2024 | $1,260 +0.9% | $32,000 +195.3% |
| 2023 | $1,248 +2.6% | $10,836 -43.6% |
| 2022 | $1,216 -2.9% | $19,200 +11.4% |
| 2021 | $1,252 +2.4% | $17,230 +5.3% |
| 2020 | $1,223 +0.4% | $16,360 +12.6% |
| 2019 | $1,218 | $14,530 +8.8% |
| 2018 | $1,218 +1.4% | $13,350 +13.3% |
| 2017 | $1,201 +5.6% | $11,780 +6.3% |
| 2016 | $1,138 -0.2% | $11,080 +7.6% |
| 2015 | $1,141 | $10,300 +37% |
| 2014 | -- | $7,520 +18.4% |
| 2013 | -- | $6,350 -7.7% |
| 2012 | -- | $6,880 -6.8% |
| 2011 | -- | $7,380 -21.2% |
| 2010 | -- | $9,360 -32% |
| 2009 | -- | $13,760 -26.6% |
| 2008 | -- | $18,750 +12.6% |
| 2007 | -- | $16,650 +62.4% |
| 2006 | -- | $10,250 |
| 2005 | -- | $10,250 +7.9% |
| 2004 | -- | $9,500 |
Find assessor info on the county website
Monthly payment
Est. payment
Payment breakdown
Explore the cost of this home by adjusting the details. Changes won't be saved.Climate risks
Neighborhood: 85338
Nearby schools
Schools provided by the listing agent
- Elementary: Avondale Middle School
- Middle: Avondale Middle School
- High: Desert Edge High School
- District: Avondale Elementary District
Source: ARMLS. This data may not be complete. We recommend contacting the local school district to confirm school assignments for this home.

Similar homes
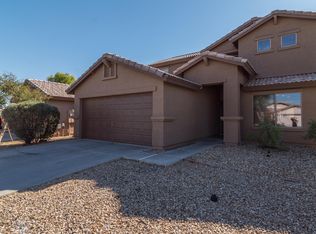
- $349,0003 bd2 ba1.5k sqft16633 W POLK Street, Goodyear, AZ 85338For Sale
 MLS ID #7075092, Mark Hatton, Provident Partners Realty. ARMLS
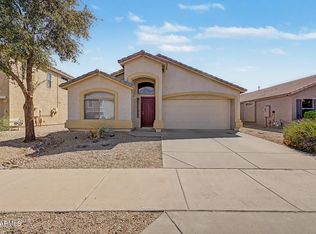
 - $360,0003 bd2 ba1.6k sqft17026 W SONORA Street, Goodyear, AZ 85338For Sale
 MLS ID #7011081, Thanaa S Salloum, SERHANT.. ARMLS
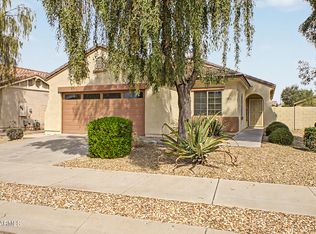
 - $315,0003 bd2 ba1k sqft16160 W MORNING GLORY Street, Goodyear, AZ 85338For Sale
 MLS ID #7037811, Genay Runyan, eXp Realty. ARMLS
 - $340,0003 bd2 ba1.6k sqft10612 W GROSS Avenue, Tolleson, AZ 85353For Sale
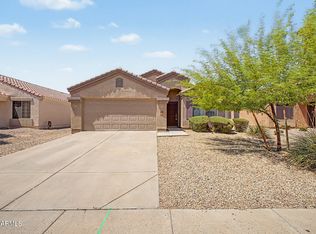 MLS ID #7046374, Richard Harless, AZ Flat Fee. ARMLS
