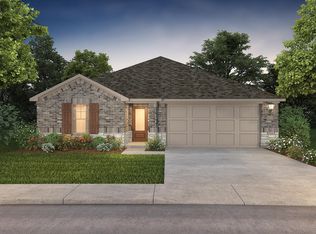
Skip main navigation
New construction
  • $326,187

    1576 Coldwater Way, Crandall, TX 75114

    4beds
    2,363sqft
    : 
    $2,922/mo
    Get pre-qualified
    Single Family Residence
    Built in 2026
    5,227 Square Feet Lot
    $323,800 Zestimate®
    $138/sqft
    $42/mo HOA

    What's special

    Dark beige textured carpetLarge covered patioLight tan evp flooringOpen concept kitchen
    BRAND NEW energy - efficient home Oct 2026! Spend mornings preparing breakfast in the open concept kitchen or sipping your coffee on the large covered patio. White cabinets with speckled white granite countertops, light tan EVP flooring with dark beige textured carpet. Escape the bustle of the city without being too far from the action. Beat the summer heat at the neighborhood amenity center complete with a pool, kid's splash pad, and playground. Zoned for Crandall ISD, River Ridge offers six floor plans to fit your family’s lifestyle. We also build each home with energy-efficient features that cut down on utility bills so you can afford to do more living.* Each of our homes is built with innovative, energy-efficient features designed to help you enjoy more savings, better health, real comfort and peace of mind.
    36 days
    22
    4

    Zillow last checked:

    Listing updated:

    Listed by:

    Patrick Mcgrath 0434432 210-610-3085,

    Meritage Homes Realty 210-610-3085

    Source: NTREIS,MLS#: 21350904

      Facts & features

      Interior

      Bedrooms & bathrooms
      • Bedrooms: 4
      • Bathrooms: 3
      • Full bathrooms: 3
      Primary bedroom
      • Level: First
      • Dimensions: 15 x 13
      Bedroom
      • Level: First
      • Dimensions: 11 x 13
      Bedroom
      • Level: Second
      • Dimensions: 12 x 13
      Bedroom
      • Level: Second
      • Dimensions: 12 x 13
      Dining room
      • Level: First
      • Dimensions: 12 x 10
      Living room
      • Level: First
      • Dimensions: 15 x 14
      Loft
      • Level: Second
      • Dimensions: 20 x 15
      Heating
      • Central, Heat Pump, Zoned
      Appliances
      • Included: Some Gas Appliances, Dryer, Gas Cooktop, Disposal, Gas Oven, Microwave, Plumbed For Gas, Refrigerator, Tankless Water Heater, Vented Exhaust Fan, Washer
      Features
      • High Speed Internet, Loft, Smart Home, Cable TV
      • Flooring: Carpet, Ceramic Tile, Luxury Vinyl Plank
      • Has basement: No
      • Has fireplace: No
      Interior area
      • Total interior livable area: 2,363 sqft
      Video & virtual tour

      Property

      Parking
      • Total spaces: 2
      • Parking features: Door-Single
      • Attached garage spaces: 2
      Features
      • Levels: Two
      • Stories: 2
      • Pool features: None, Community
      • Fencing: Wood
      Lot
      • Size: 5,227 Square Feet
      Details
      • Parcel number: 226739

      Construction

      Type & style
      • Home type: SingleFamily
      • Architectural style: Traditional,Detached
      • Property subtype: Single Family Residence
      Materials
      • Brick, Rock, Stone, Vinyl Siding
      • Roof: Composition
      Condition
      • Under Construction
      • New construction: Yes
      • Year built: 2026

      Utilities & green energy

      • Sewer: Public Sewer
      • Water: Public
      • Utilities for property: Natural Gas Available, Sewer Available, Separate Meters, Water Available, Cable Available
      Green energy
      • Water conservation: Low-Flow Fixtures

      Community & HOA

      Community
      • Features: Lake, Playground, Park, Pool
      • Subdivision: River Ridge
      HOA
      • Has HOA: Yes
      • Services included: All Facilities
      • HOA fee: $500 annually
      • HOA name: Neighborhood Management, Inc.
      • HOA phone: 972-359-1548
      Location
      • Region: Crandall

      Financial & listing details

      • Price per square foot: $138/sqft
      • Tax assessed value: $75,000
      • Annual tax amount: $1,858
      • Date on market: 8/5/2026
      • Cumulative days on market: 37 days
      • Listing terms: Cash,Conventional,FHA,VA Loan

        Estimated market value

        $323,800

        $308,000 - $340,000

        $2,793/mo

        Price history

        DateEventPrice
        8/5/2026Listed for sale$326,187$138/sqft
        Source: NTREIS #21350904 Report a problem

        Public tax history

        YearProperty taxesTax assessment
        2025$1,858 +250.9%$75,000 +249.2%
        2024$530 -88.3%$21,480 +20%
        2023$4,534 $17,900
        Find assessor info on the county website

        Monthly payment

        Est. payment

        Payment breakdown

        Explore the cost of this home by adjusting the details. Changes won't be saved.
        All calculations are estimates and provided by Zillow, Inc. for informational purposes only. Actual amounts may vary.
        HOA fees may include property taxes on listings classified as Co-Ops. Contact the listing agent and/or owner for fee details.
        See how much you could borrow to make a competitive offer.

        Climate risks

        Neighborhood: 75114

        Getting around

        0 / 100
        Car-Dependent
        25 / 100
        Somewhat Bikeable

        Nearby schools

        GreatSchools rating
        Schools provided by the listing agent
        • Elementary: Martin
        • Middle: Crandall
        • High: Crandall
        • District: Crandall ISD

        Source: NTREIS. This data may not be complete. We recommend contacting the local school district to confirm school assignments for this home.

        A local agent can set up tours, give advice and negotiate with sellers.

        Browse local experts