Skip main navigation
Off market
  • Price Unknown

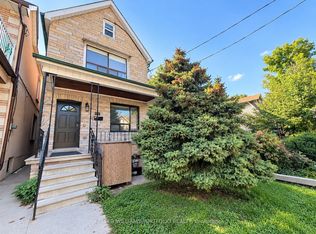
    1576 Dupont St, Toronto, ON M6P 3S6

    4beds
    2,000sqft
    Single Family Residence
    Built in ----
    -- sqft lot
    $-- Zestimate®
    C$--/sqft
    C$3,813 Estimated rent

    Home value

    Not available

    Estimated sales range

    Not available

    Not available

    Loading
    Loading...

    Owner options

    List your home for rent

    C$3,813/mo

    Rent Zestimate®

    Find your next renter with Zillow Rental Manager. Plus, with online applications, you can quickly screen prospective tenants – for free.

    Learn more

    C$3,813/mo

    Rent Zestimate®

    Refinance and save

    Refinancing to a lower rate could help reduce your monthly payments and save thousands over the life of the loan.

    See today's rates

    Explore your selling options

    Work with a Zillow partner agent

    Leverage their expertise and Zillow's premium Showcase listings to get your home seen by more buyers.

    Get started

    List with your own agent

    Get your home in front of millions of buyers by listing it on Zillow.

    Learn how to do it

    Sell it yourself

    Take full control of how buyers see your home on Zillow by listing For Sale by Owner (FSBO).

    List your home

    What's special

    Spacious roomsLarge eat-in kitchenHigh ceilings

    2.5-story Victorian home located in trendy Junction area. Available for lease, offering spacious rooms; large eat-in kitchen, main floor living room, 2nd floor primary bedroom with a walk-out balcony, two large bedrooms with walk-in closets, 3rd floor LOFT can be used as a fourth bedroom or office. Features high ceilings and a skylight to allow for an abundance of natural light. Includes one parking spot. Utilities are an extra cost. Tenant is responsible for utility payments. Tenant must obtain their own Insurance with Policy coverage of $2 million. Short Term Rental of 6+ months will be considered at a premium. Tenants must provide: Letter of Employment, Current Credit Report from Equifax or Transunion only! Government Photo ID required for all occupants. Self Employed Applicants must provide NOA for last 2 years.

    This property is not currently displayed as for sale or rent on Zillow. This may be different from what's on other websites or public sources.
    Zillow last checked:

    Listing updated:

    Source: Zillow Rentals

    Facts & features

    Interior

    Bedrooms & bathrooms
    • Bedrooms: 4
    • Bathrooms: 1
    • Full bathrooms: 1
    Heating
    • Forced Air
    Cooling
    • Air Conditioner, Central Air
    Appliances
    • Included: Dishwasher, Dryer, Oven, Refrigerator, Washer
    • Laundry: In Unit
    Features
    • Flooring: Hardwood, Tile
    Interior area
    • Total interior livable area: 2,000 sqft

    Property

    Parking
    • Details: Contact manager
    Features
    • Patio & porch: Covered
    • Exterior features: Close To Schools And Parks, Large Eat In Kitchen, Plenty Of Restaurants Nearby, Spacious Bedrooms, Ttc At Your Door Step

    Construction

    Type & style
    • Home type: SingleFamily
    • Property subtype: Single Family Residence

    Community & HOA

    Location
    • Region: Toronto

    Financial & listing details

    • Date on market: 10/8/2026
    • Date available: 11/01/2026
    • Lease term: 1 Year

    Price history

    DateEventPrice
    10/16/2026Listing removedC$4,500C$2/sqft
    Source: Zillow Rentals Report a problem
    10/8/2026Listed for rentC$4,500C$2/sqft
    Source: Zillow Rentals Report a problem

    Public tax history

    Tax history is unavailable.

    Neighborhood: Dovercourt

    Nearby schools

    GreatSchools rating

    No schools nearby

    We couldn't find any schools near this home.