Located in the beautifully maintained Cherrywood Village neighborhood, welcome to this spacious & stunning newly remodeled 5-Bedroom home!
Boasting 5 great sized bedrooms and 4-bathrooms, this home offers 3,517 square feet of stylish and functional living space. With high-end finishes throughout, this residence blends modern upgrades with timeless elegance. Enter into the formal dining room which sets the stage for memorable dinners and special occasions.
Next, you will find the gourmet kitchen, where an expansive island doubles as a breakfast bar—perfect for casual meals and entertaining alike. You'll love the many cabinets, ensuring effortless storage and organization.
The spacious great room invites relaxation with its cozy wood-burning fireplace, creating the perfect ambiance for chilly evenings or intimate gatherings.
The primary suite is a true retreat, complete with a dedicated sitting area, ideal for unwinding at the end of the day, with the enormous walk-in closet adjacent. The spa-like ensuite bathroom boasts an extra large shower all finished with premium materials for a sophisticated touch.
Also upstairs, enjoy the practicality of the laundry room, making chores easy and efficient. Throughout the home, large windows bathe the interiors in natural light, enhancing the warm and inviting atmosphere.
The basement is completely finished with an extra family room, bathroom and bedroom.
Outside, an expansive backyard awaits with a covered patio, perfect for year-round relaxation. There’s also plenty of space to install an RV pad, catering to outdoor and travel enthusiasts.
Located just minutes from The Streets of Southglenn, this home offers easy access to shopping, dining, entertainment, and everyday conveniences. C-470 is just a few blocks away, but far enough away so as not to hear any traffic noise.
Sold for $895,000
$895,000
1576 E Mineral Avenue, Centennial, CO 80122
5beds
3,517sqft
Single Family Residence
Built in 1974
0.31 Acres Lot
$857,900 Zestimate®
$254/sqft
$4,506 Estimated rent
Home value
$857,900
$798,000 - $918,000
$4,506/mo
Zestimate® history
Owner options
List your home for rent
$4,506/mo
Rent Zestimate®
Find your next renter with Zillow Rental Manager. Plus, with online applications, you can quickly screen prospective tenants – for free.
$4,506/mo
Rent Zestimate®
Refinance and save
$5,188/mo
Est. payment
Refinancing to a lower rate could help reduce your monthly payments and save thousands over the life of the loan.
$5,188/mo
Est. payment
Explore your selling options
Work with a Zillow partner agent
Leverage their expertise and Zillow's premium Showcase listings to get your home seen by more buyers.
Get startedList with your own agent
Get your home in front of millions of buyers by listing it on Zillow.
Learn how to do itSell it yourself
Take full control of how buyers see your home on Zillow by listing For Sale by Owner (FSBO).
List your homeWhat's special
Zillow last checked:
Listing updated:
Listed by:
Jennee Schwartz 303-908-5076 JenneeSellsCO@gmail.com,
LoKation Real Estate
Bought with:
Mary Ann O'Toole, 100044129
Coldwell Banker Realty 24
Source: REcolorado as distributed by MLS GRID,MLS#: 5671961
Facts & features
Interior
Bedrooms & bathrooms
- Bedrooms: 5
- Bathrooms: 4
- Full bathrooms: 1
- 3/4 bathrooms: 2
- 1/2 bathrooms: 1
- Main level bathrooms: 1
- Main level bedrooms: 1
Primary bedroom
- Level: Upper
Bedroom
- Description: Conforming
- Level: Main
Bedroom
- Level: Upper
Bedroom
- Level: Upper
Bedroom
- Description: Conforming With Huge Closet!
- Level: Basement
Primary bathroom
- Level: Upper
Bathroom
- Level: Main
Bathroom
- Level: Upper
Bathroom
- Level: Basement
Family room
- Level: Main
Family room
- Level: Basement
Kitchen
- Description: Open Concept To Dining, Family And Formal Rooms
- Level: Main
Laundry
- Description: Between Rooms
- Level: Upper
Living room
- Level: Main
Utility room
- Description: Sink In Utility Room
- Level: Basement
Heating
- Forced Air
Cooling
- Central Air
Appliances
- Included: Cooktop, Dishwasher, Disposal, Microwave, Range, Range Hood, Refrigerator
Features
- Ceiling Fan(s), Eat-in Kitchen, Kitchen Island, Open Floorplan, Pantry, Primary Suite, Quartz Counters, Radon Mitigation System, Smart Thermostat, Vaulted Ceiling(s), Walk-In Closet(s)
- Flooring: Carpet, Tile, Vinyl
- Windows: Double Pane Windows
- Basement: Bath/Stubbed,Crawl Space,Finished,Full,Interior Entry
- Number of fireplaces: 1
- Fireplace features: Family Room
- Common walls with other units/homes: No Common Walls
Interior area
- Total structure area: 3,517
- Total interior livable area: 3,517 sqft
- Finished area above ground: 2,438
- Finished area below ground: 1,079
Property
Parking
- Total spaces: 2
- Parking features: Concrete, Oversized, Storage
- Attached garage spaces: 2
Features
- Levels: Two
- Stories: 2
- Patio & porch: Covered, Front Porch, Patio
- Exterior features: Private Yard, Rain Gutters
- Fencing: Full
Lot
- Size: 0.31 Acres
- Features: Landscaped, Many Trees, Sprinklers In Front, Sprinklers In Rear
Details
- Parcel number: 032227176
- Special conditions: Standard
Construction
Type & style
- Home type: SingleFamily
- Architectural style: Traditional
- Property subtype: Single Family Residence
Materials
- Brick, Vinyl Siding
- Foundation: Concrete Perimeter
Condition
- Updated/Remodeled
- Year built: 1974
Utilities & green energy
- Sewer: Public Sewer
- Water: Public
- Utilities for property: Electricity Connected, Natural Gas Connected
Community & HOA
Community
- Security: Radon Detector, Smoke Detector(s)
- Subdivision: Cherrywood Village
HOA
- Has HOA: No
Location
- Region: Centennial
Financial & listing details
- Price per square foot: $254/sqft
- Tax assessed value: $655,500
- Annual tax amount: $3,753
- Date on market: 4/4/2025
- Listing terms: Cash,Conventional,FHA,Jumbo,Other,VA Loan
- Exclusions: Staging Items
- Ownership: Individual
- Electric utility on property: Yes
- Road surface type: Paved
Price history
| Date | Event | Price |
|---|---|---|
| 6/30/2025 | Sold | $895,000-0.6%$254/sqft |
Source:  REcolorado as distributed by MLS GRID #5671961 Report a problem REcolorado as distributed by MLS GRID #5671961 Report a problem | ||
| 6/13/2025 | Pending sale | $900,000$256/sqft |
Source: REcolorado as distributed by MLS GRID #5671961 Report a problem | ||
| 6/6/2025 | Price change | $900,000-5.3%$256/sqft |
Source: REcolorado as distributed by MLS GRID #5671961 Report a problem | ||
| 5/21/2025 | Price change | $950,000-3.1%$270/sqft |
Source: REcolorado as distributed by MLS GRID #5671961 Report a problem | ||
| 5/1/2025 | Price change | $979,995-1%$279/sqft |
Source: REcolorado as distributed by MLS GRID #5671961 Report a problem | ||
| 4/4/2025 | Listed for sale | $990,000+59.7%$281/sqft |
Source: REcolorado as distributed by MLS GRID #5671961 Report a problem | ||
| 1/9/2025 | Sold | $620,000-0.8%$176/sqft |
Source: Public Record Report a problem | ||
| 12/2/2024 | Pending sale | $625,000$178/sqft |
Source: REcolorado as distributed by MLS GRID #5194987 Report a problem | ||
| 11/19/2024 | Price change | $625,000-1.6%$178/sqft |
Source: REcolorado as distributed by MLS GRID #5194987 Report a problem | ||
| 11/7/2024 | Price change | $635,000-2.3%$181/sqft |
Source: REcolorado as distributed by MLS GRID #5194987 Report a problem | ||
| 10/23/2024 | Listed for sale | $650,000$185/sqft |
Source: REcolorado as distributed by MLS GRID #5194987 Report a problem | ||
Public tax history
| Year | Property taxes | Tax assessment |
|---|---|---|
| 2025 | $3,753 +6.6% | $40,969 +4% |
| 2024 | $3,520 +21.2% | $39,383 -9.4% |
| 2023 | $2,903 +0.1% | $43,486 +34.9% |
| 2022 | $2,900 | $32,235 -2.8% |
| 2021 | -- | $33,162 +1.2% |
| 2020 | $2,858 -2.3% | $32,783 |
| 2019 | $2,925 | $32,783 +16.8% |
| 2018 | $2,925 +8.4% | $28,073 |
| 2017 | $2,700 | $28,073 +2.7% |
| 2016 | -- | $27,327 |
| 2015 | -- | $27,327 +27.2% |
| 2014 | $1,957 | $21,484 +6.9% |
| 2013 | -- | $20,090 |
| 2012 | -- | $20,090 |
| 2011 | $2,225 +10.9% | $20,090 -9.5% |
| 2010 | $2,006 +29.4% | $22,210 |
| 2009 | $1,550 | $22,210 -10.4% |
| 2008 | -- | $24,787 |
| 2007 | -- | $24,787 +13% |
| 2006 | -- | $21,945 |
| 2005 | -- | $21,945 -1.1% |
| 2002 | $1,746 +14.5% | $22,190 +23.9% |
| 2001 | $1,524 | $17,910 |
Find assessor info on the county website
Neighborhood: 80122
Nearby homes
- $645,4505 bd3 ba2.8k sqft1616 E Mineral Ave, Centennial, CO 80122Sold
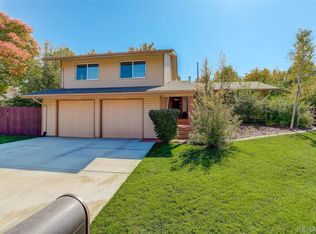
- $593,5004 bd3 ba1.3k sqft1556 E Mineral Ave, Centennial, CO 80122Off Market
- $641,6004 bd4 ba2.1k sqft1557 E Mineral Ave, Centennial, CO 80122Off Market
- $668,5004 bd3 ba2.4k sqft7880 S Franklin Way, Centennial, CO 80122Off Market
- $968,2004 bd4 ba2.8k sqft7903 S Franklin Ct, Centennial, CO 80122Off Market
- $608,3004 bd3 ba2k sqft1636 E Mineral Ave, Centennial, CO 80122Off Market
- $577,3003 bd2 ba1.6k sqft1536 E Mineral Ave, Centennial, CO 80122Off Market
- $1,043,1004 bd4 ba4.3k sqft7913 S Franklin Ct, Centennial, CO 80122Off Market
Nearby schools
GreatSchools rating
- 6/10Sandburg Elementary SchoolGrades: K-5Distance: 1.4 mi
- 7/10John Wesley Powell Middle SchoolGrades: 6-8Distance: 0.4 mi
- 8/10Arapahoe High SchoolGrades: 9-12Distance: 0.7 mi
Schools provided by the listing agent
- Elementary: Sandburg
- Middle: Powell
- High: Arapahoe
- District: Littleton 6
Source: REcolorado as distributed by MLS GRID. This data may not be complete. We recommend contacting the local school district to confirm school assignments for this home.
Get a cash offer in 3 minutes
Find out how much your home could sell for in as little as 3 minutes with a no-obligation cash offer.
Estimated market value
$857,900
Get a cash offer in 3 minutes
Find out how much your home could sell for in as little as 3 minutes with a no-obligation cash offer.
Estimated market value
$857,900
- Colorado
- Arapahoe County
- Centennial
- 80122
- 1576 E Mineral Avenue
Nearby cities
Nearby zip codes
Other Centennial Topics
