Skip main navigation
Off market
  • $610,900

    1636 E Mineral Ave, Centennial, CO 80122

    4beds
    2,000sqft
    SingleFamily
    Built in 1974
    0.3 Acres Lot
    $610,900 Zestimate®
    $305/sqft
    $3,456 Estimated rent

    Home value

    $610,900

    $574,000 - $648,000

    $3,456/mo

    Zestimate® history
    Loading
    Loading...

    Owner options

    List your home for rent

    $3,456/mo

    Rent Zestimate®

    Find your next renter with Zillow Rental Manager. Plus, with online applications, you can quickly screen prospective tenants – for free.

    Learn more

    $3,456/mo

    Rent Zestimate®

    Refinance and save

    $3,544/mo

    Est. payment

    Refinancing to a lower rate could help reduce your monthly payments and save thousands over the life of the loan.

    See today's rates

    $3,544/mo

    Est. payment

    Explore your selling options

    Work with a Zillow partner agent

    Leverage their expertise and Zillow's premium Showcase listings to get your home seen by more buyers.

    Get started

    List with your own agent

    Get your home in front of millions of buyers by listing it on Zillow.

    Learn how to do it

    Sell it yourself

    Take full control of how buyers see your home on Zillow by listing For Sale by Owner (FSBO).

    List your home

    What's special

    Large, Great 4 bed, 2.5 bath home with 2 car garage on a quiet street. Fresh taffy white paint, with white trim and all new carpet and luxury wood laminate plank flooring. First showing on Sat March 14. Looking for a May 1 move in date. Move in special! $200 discount for the 2nd month only to qualified residents if you sign a lease to start by May 1. Three finished levels, this is a Tri-level with unfinished basement makes 4-levels total. Over 2000sq ft of finished living space. Main level has modern kitchen, laminate wood plank. Large Living room with dining room and laminate wood plank off kitchen. Big bedrooms are carpeted. Lower level has one bedroom with a half bath across the hall. Large tiled family room with real wood fireplace and half bath on that level. Another entry from garage and washer dryer area all tiled. Upper level has 3 beds, including master bed with double sinks and double closets and it's own shower. Another full bath on main hall level. Both bathrooms have laminate wood plank. Evap. (swamp) cooler will keep you cool in the summer and save your cash over a/c. Automatic sprinklers keep your yard green in summer. Lots of big shade trees. New driveway! Fenced back yard with room for the kids to play. Easy 1/2 block walk east to Abott park that has playground for kids and large covered gazebo for large family gatherings. Garage has work bench and room for two cars with an opener. Nice front patio stone area with pond feature. The nearest good schools are Sand Creek Elementary School, Powell Middle School and Arapahoe High School. Close to Univ Blvd and C-470 for easy access to anywhere in Denver . Looking for clean, professional quiet family that wants to enjoy a nice home. Small, well mannered pets considered for a pet deposit and a small monthly higher rent. This property will rent fast, Fill out our application, bring copies of your credit scores and your paystubs. Email best or call. Thank you. Owner pays sewer and trash. Resident pays for electricity, gas and water

    This property is not currently displayed as for sale or rent on Zillow. This may be different from what's on other websites or public sources.
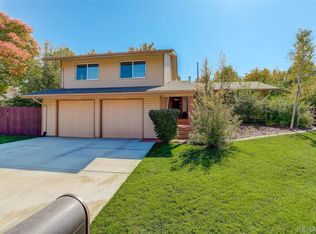
    Facts & features

    Interior

    Bedrooms & bathrooms
    • Bedrooms: 4
    • Bathrooms: 3
    • Full bathrooms: 1
    • 3/4 bathrooms: 1
    • 1/2 bathrooms: 1
    Heating
    • Forced air
    Appliances
    • Included: Dryer, Washer
    • Laundry: In Unit
    Features
    • Flooring: Hardwood
    • Basement: Partially finished
    • Has fireplace: Yes
    Interior area
    • Total interior livable area: 2,000 sqft

    Property

    Parking
    • Parking features: Garage - Detached, Off-street
    Features
    • Exterior features: Wood
    Lot
    • Size: 0.3 Acres
    Details
    • Parcel number: 207735114003

    Construction

    Type & style
    • Home type: SingleFamily
    Materials
    • Wood
    • Roof: Composition
    Condition
    • Year built: 1974

    Community & HOA

    Location
    • Region: Centennial

    Financial & listing details

    • Price per square foot: $305/sqft
    • Tax assessed value: $619,800
    • Annual tax amount: $4,643

    Price history

    DateEventPrice
    2/8/2024Listing removed--
    Source: Zillow Rentals Report a problem
    2/2/2024Listed for rent$2,797+27.3%$1/sqft
    Source: Zillow Rentals Report a problem
    2/24/2021Listing removed--
    Source: Owner Report a problem
    3/21/2020Listing removed$2,197$1/sqft
    Source: Owner Report a problem
    3/7/2020Listed for rent$2,197+4.9%$1/sqft
    Source: Owner Report a problem
    2/23/2019Listing removed$2,095$1/sqft
    Source: Owner Report a problem
    2/17/2019Listed for rent$2,095+5%$1/sqft
    Source: Owner Report a problem
    1/4/2019Listing removed$1,995$1/sqft
    Source: Owner Report a problem
    12/26/2018Listed for rent$1,995+29.1%$1/sqft
    Source: Owner Report a problem
    5/26/2012Listing removed$1,545$1/sqft
    Source: Rentbits Report a problem
    5/12/2012Listed for rent$1,545$1/sqft
    Source: Rentbits Report a problem

    Public tax history

    YearProperty taxesTax assessment
    2025$4,643 +6.6%$38,738 -4.8%
    2024$4,354 +19.4%$40,703 -9.2%
    2023$3,648 +0.1%$44,819 +39.9%
    2022$3,645 $32,033 -2.8%
    2021-- $32,955 +6.2%
    2020$3,437 +32.6%$31,032
    2019$2,591 $31,032 +25.4%
    2018$2,591 +8.3%$24,746
    2017$2,392 $24,746 +0.7%
    2016-- $24,573
    2015-- $24,573 +24.7%
    2014$2,457 $19,701 +10%
    2013-- $17,910
    2012-- $17,910
    2011$2,329 +32.9%$17,910 -7.1%
    2010$1,753 -8.4%$19,280
    2009$1,913 $19,280 -8.1%
    2008-- $20,983
    2007-- $20,983 +0.3%
    2006-- $20,919
    2005-- $20,919 +16.2%
    2002$1,417 +3%$18,010 +11.4%
    2001$1,375 $16,160
    Find assessor info on the county website

    Neighborhood: 80122

    Nearby schools

    GreatSchools rating
    Schools provided by the listing agent
    • District: Arapaho High School

    Source: The MLS. This data may not be complete. We recommend contacting the local school district to confirm school assignments for this home.

    Get a cash offer in 3 minutes
    Find out how much your home could sell for in as little as 3 minutes with a no-obligation cash offer.
    Estimated market value
    $610,900
    Get a cash offer in 3 minutes
    Find out how much your home could sell for in as little as 3 minutes with a no-obligation cash offer.
    Estimated market value
    $610,900