Welcome to this beautifully renovated and versatile Melbourne home offering 5 bedrooms, 2 offices/dens, and 2.5 baths. The first floor features the spacious primary suite with updated ensuite, 3 additional bedrooms, an office, living room, family room with electric fireplace, and utility room. The updated kitchen offers granite countertops, a coffee bar/bar area, and great functionality. Upstairs, you'll find a large bedroom, private office, half bath, and wet bar with a beer/wine refrigerator. Soaring cathedral ceilings create an open feel with room for a second living and dining area. Major updates include a new roof, two new A/C units with all-new ductwork, all-PVC plumbing, new irrigation, and luxury vinyl plank floors throughout. A small garage is ideal for golf carts, motorcycles, storage, or a workshop. A large porch with glass windows creates a great Florida room. With its flexible layout and extensive updates, this home is ready for a variety of lifestyles.
For sale
Price cut: $20K (9/28)
$399,900
1576 Grandview Way, Melbourne, FL 32935
5beds
2,909sqft
Single Family Residence
Built in 1955
9,147 Square Feet Lot
$389,800 Zestimate®
$137/sqft
$-- HOA
What's special
Beautifully renovatedGranite countertopsSoaring cathedral ceilingsUpdated kitchen
- 40 days
- 1,459
- 206
Zillow last checked:
Listing updated:
Listed by:
Anthony Granato 321-501-1480,
Blue Marlin Real Estate,
Christina Riordan 321-503-5004,
Blue Marlin Real Estate
Source: Space Coast AOR,MLS#: 1086471
Facts & features
Interior
Bedrooms & bathrooms
- Bedrooms: 5
- Bathrooms: 3
- Full bathrooms: 2
- 1/2 bathrooms: 1
Heating
- Electric
Cooling
- Central Air, Electric, Multi Units
Appliances
- Included: Dishwasher, Electric Oven, Electric Range, Electric Water Heater, Ice Maker, Microwave, Plumbed For Ice Maker, Refrigerator, Wine Cooler
- Laundry: Electric Dryer Hookup, Washer Hookup
Features
- Built-in Features, Ceiling Fan(s), Pantry, Primary Bathroom - Shower No Tub, Primary Downstairs, Split Bedrooms, Vaulted Ceiling(s), Walk-In Closet(s), Wet Bar
- Number of fireplaces: 1
- Fireplace features: Electric
Interior area
- Total structure area: 3,257
- Total interior livable area: 2,909 sqft
Property
Parking
- Total spaces: 1
- Parking features: Other
- Garage spaces: 1
Features
- Levels: Two
- Stories: 2
- Patio & porch: Porch, Rear Porch, Screened
Lot
- Size: 9,147 Square Feet
- Features: Dead End Street, Few Trees
Details
- Additional parcels included: 2708804
- Parcel number: 273705030000a.00018.00
- Special conditions: Owner Licensed RE
Construction
Type & style
- Home type: SingleFamily
- Property subtype: Single Family Residence
Materials
- Block
- Roof: Shingle
Condition
- Updated/Remodeled
- New construction: No
- Year built: 1955
Utilities & green energy
- Sewer: Public Sewer
- Water: Public
- Utilities for property: Electricity Connected, Sewer Connected, Water Connected
Community & HOA
Community
- Subdivision: Grandview Shores Replat of Blks 3 To 10
HOA
- Has HOA: No
Location
- Region: Melbourne
Financial & listing details
- Price per square foot: $137/sqft
- Tax assessed value: $219,250
- Annual tax amount: $1,848
- Date on market: 9/2/2026
- Listing terms: Cash,Conventional,FHA,VA Loan
- Road surface type: Asphalt
Estimated market value
$389,800
$370,000 - $409,000
$3,220/mo
Price history
| Date | Event | Price |
|---|---|---|
| 9/28/2026 | Price change | $399,900-4.8%$137/sqft |
Source: Space Coast AOR #1086471 Report a problem | ||
| 9/2/2026 | Listed for sale | $419,900+147%$144/sqft |
Source: Space Coast AOR #1086471 Report a problem | ||
| 11/7/2025 | Sold | $170,000+295.3%$58/sqft |
Source: Public Record Report a problem | ||
| 2/27/2012 | Sold | $43,000+4.9%$15/sqft |
Source: Space Coast AOR #630807 Report a problem | ||
| 12/30/2011 | Listed for sale | $41,000-68%$14/sqft |
Source: foreclosure.com Report a problem | ||
| 3/31/2008 | Sold | $128,000$44/sqft |
Source: Public Record Report a problem | ||
Public tax history
| Year | Property taxes | Tax assessment |
|---|---|---|
| 2025 | $1,849 +5.8% | $139,530 +2.9% |
| 2024 | $1,747 +3% | $135,600 +3% |
| 2023 | $1,695 +7.7% | $131,660 +3% |
| 2022 | $1,575 -0.5% | $127,830 +3% |
| 2021 | $1,582 +1.3% | $124,110 +1.4% |
| 2020 | $1,561 -3.8% | $122,400 -0.3% |
| 2019 | $1,623 | $122,790 -2.5% |
| 2018 | $1,623 -24.3% | $125,950 +29.3% |
| 2017 | $2,143 +12.8% | $97,430 +21.9% |
| 2016 | $1,900 +7.4% | $79,920 +5% |
| 2015 | $1,770 +9.9% | $76,150 +8.1% |
| 2014 | $1,610 | $70,440 +10% |
| 2013 | -- | $64,040 +8.6% |
| 2012 | $1,297 -15.6% | $58,980 -15.5% |
| 2011 | $1,537 -11.1% | $69,790 -19.5% |
| 2010 | $1,730 -0.7% | $86,670 -8% |
| 2009 | $1,742 +130.4% | $94,240 -23.9% |
| 2008 | $756 -21.4% | $123,800 -15.6% |
| 2007 | $962 +2.6% | $146,600 +21.2% |
| 2005 | $937 -1.7% | $120,910 +41.7% |
| 2004 | $954 -0.5% | $85,320 +1% |
| 2003 | $958 +5.1% | $84,490 +8.2% |
| 2002 | $912 +3.3% | $78,120 +8.1% |
| 2001 | $883 +7.4% | $72,270 +20% |
| 2000 | $822 | $60,240 |
Find assessor info on the county website
Monthly payment
Est. payment
Payment breakdown
Explore the cost of this home by adjusting the details. Changes won't be saved.Climate risks
Neighborhood: 32935
Nearby schools
Schools provided by the listing agent
- Middle: Johnson
Source: Space Coast AOR. This data may not be complete. We recommend contacting the local school district to confirm school assignments for this home.

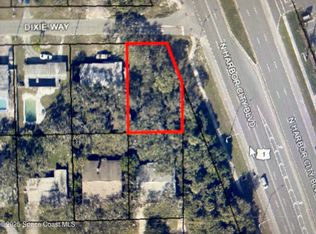
Similar homes
- $375,0005 bd2 ba1.8k sqft2356 Lakeview Dr, Melbourne, FL 32935For Sale
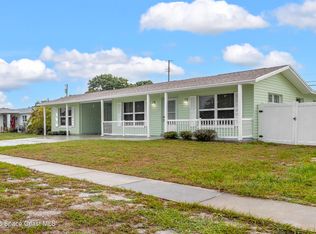 MLS ID #1087537, Majdi Yaseen. Space Coast AOR
 - $398,0003 bd2 ba1.8k sqft2044 Buescher Hill St, Melbourne, FL 32935For Sale
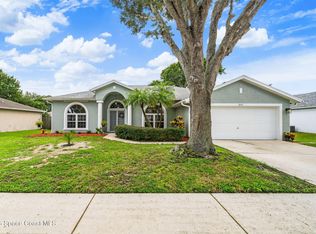 MLS ID #1086910, Stephanie B. Anderson. Space Coast AOR
 - $474,9004 bd2 ba2.1k sqft1638 Rustic Way, Melbourne, FL 32935For Sale
 MLS ID #1086218, Stacey Buchanan. Space Coast AOR
 - $434,9003 bd2 ba2k sqft397 Tolley Ave, Melbourne, FL 32934For Sale
 MLS ID #1089068, Linda E Jeffreys-Scholle. Space Coast AOR
