If you're seeking main-level living with the luxury of expansive storage and flexible space this brand-new basement ranch checks every box. Enjoy a thoughtfully designed home offering comfort now and versatility for years to come. Doesn't hurt that you'd get to enjoy New Construction without all the noise of other building happening around you.
Now offering a 1% lender credit to lower your rate or utilize towards closing costs when partnered with Neo Home Loans by Better.
This 2025 new-construction basement ranch is located at the end of a quiet street making peace and serenity a given. It offers approximately 2,750 sq ft of finished space with 3 bedrooms and 3.5 baths, including 1,675 sq ft on the main level and 1,075 sq ft on the lower level.
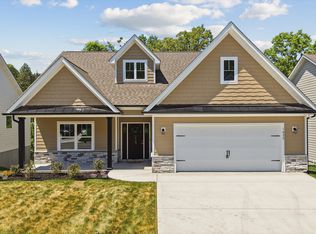
Craftsman-style exterior features stone accents, a covered front porch, LP Smart siding, architectural shingles, built in irrigation system and an attached two-car garage with direct access to a mud room on the main level.
The main level is designed for easy daily living with 9' ceilings, hardwood flooring, and an open-concept layout connecting the kitchen, dining, and living areas. The kitchen features a large island, matching granite countertops throughout, premium soft-close cabinetry with crown molding, and a walk-in pantry. The dining area opens directly to a rear deck, extending indoor-outdoor functionality. The living room includes a gas fireplace with stone veneer and mantel and an abundance of natural light.
The primary suite is located on the main level and includes a tray ceiling ranging from approximately 9' to 10', a dual-vanity bath, a floor-to-ceiling tiled shower with glass enclosure and an expansive walk in closet with built in shelving. A second main-level bedroom features an attached bath with tiled tub/shower combination and a walk-in closet. Main-level laundry and half bath add additional convenience.
Closed
$575,000
1576 Green Meadows Ln, Lenoir City, TN 37771
3beds
2,752sqft
Single Family Residence, Residential
Built in 2025
6,098 Square Feet Lot
$575,200 Zestimate®
$209/sqft
$3,040 Estimated rent
Home value
$575,200
$546,000 - $604,000
$3,040/mo
Zestimate® history
Owner options
List your home for rent
$3,040/mo
Rent Zestimate®
Find your next renter with Zillow Rental Manager. Plus, with online applications, you can quickly screen prospective tenants – for free.
$3,040/mo
Rent Zestimate®
Refinance and save
$3,308/mo
Est. payment
Refinancing to a lower rate could help reduce your monthly payments and save thousands over the life of the loan.
$3,308/mo
Est. payment
Explore your selling options
Work with a Zillow partner agent
Leverage their expertise and Zillow's premium Showcase listings to get your home seen by more buyers.
Get startedList with your own agent
Get your home in front of millions of buyers by listing it on Zillow.
Learn how to do itSell it yourself
Take full control of how buyers see your home on Zillow by listing For Sale by Owner (FSBO).
List your homeWhat's special
Zillow last checked:
Listing updated:
Listed by:
Stephen Weiler 888-519-5113,
eXp Realty
Bought with:
Stephen Weiler, 355497
eXp Realty
Source: RealTracs MLS as distributed by MLS GRID,MLS#: 3260109
Facts & features
Interior
Bedrooms & bathrooms
- Bedrooms: 3
- Bathrooms: 4
- Full bathrooms: 3
- 1/2 bathrooms: 1
Bedroom 1
- Features: Walk-In Closet(s)
- Level: Walk-In Closet(s)
Kitchen
- Features: Pantry
- Level: Pantry
Other
- Features: Utility Room
- Level: Utility Room
Heating
- Natural Gas, Zoned, Other
Cooling
- Central Air, Ceiling Fan(s), Other
Appliances
- Included: Dishwasher, Disposal, Microwave
Features
- Walk-In Closet(s), Pantry, Ceiling Fan(s)
- Flooring: Carpet, Wood, Tile
- Basement: Finished,Exterior Entry
- Number of fireplaces: 1
- Fireplace features: Gas
Interior area
- Total structure area: 2,752
- Total interior livable area: 2,752 sqft
- Finished area above ground: 1,676
- Finished area below ground: 1,076
Property
Parking
- Total spaces: 2
- Parking features: Garage Door Opener, Attached
- Attached garage spaces: 2
Features
- Levels: Two
- Patio & porch: Deck, Patio, Porch, Covered
Lot
- Size: 6,098 Square Feet
- Features: Wooded
- Topography: Wooded
Details
- Parcel number: 015A F 02300 000
- Special conditions: Standard
- Other equipment: Irrigation System
Construction
Type & style
- Home type: SingleFamily
- Architectural style: Other
- Property subtype: Single Family Residence, Residential
Materials
- Other, Brick
Condition
- New construction: Yes
- Year built: 2025
Utilities & green energy
- Sewer: Public Sewer
- Water: Public
- Utilities for property: Natural Gas Available, Water Available
Community & HOA
Community
- Security: Smoke Detector(s)
- Subdivision: Villas Of Executive Meadows Phase Ii
Location
- Region: Lenoir City
Financial & listing details
- Price per square foot: $209/sqft
- Tax assessed value: $25,000
- Annual tax amount: $146
- Date on market: 5/7/2026
Price history
| Date | Event | Price |
|---|---|---|
| 6/29/2026 | Sold | $575,000$209/sqft |
Source:  RealTracs MLS as distributed by MLS GRID #3260109 Report a problem RealTracs MLS as distributed by MLS GRID #3260109 Report a problem | ||
| 6/2/2026 | Pending sale | $575,000$209/sqft |
Source:  East Tennessee Realtors #1328316 Report a problem East Tennessee Realtors #1328316 Report a problem | ||
| 5/7/2026 | Listed for sale | $575,000$209/sqft |
Source: East Tennessee Realtors #1328316 Report a problem | ||
| 4/27/2026 | Pending sale | $575,000$209/sqft |
Source: East Tennessee Realtors #1328316 Report a problem | ||
| 4/27/2026 | Listed for sale | $575,000$209/sqft |
Source: East Tennessee Realtors #1328316 Report a problem | ||
| 4/27/2026 | Pending sale | $575,000$209/sqft |
Source: East Tennessee Realtors #1328316 Report a problem | ||
| 3/13/2026 | Price change | $575,000-2.5%$209/sqft |
Source: East Tennessee Realtors #1328316 Report a problem | ||
| 2/5/2026 | Listed for sale | $589,900$214/sqft |
Source: East Tennessee Realtors #1328316 Report a problem | ||
Public tax history
| Year | Property taxes | Tax assessment |
|---|---|---|
| 2025 | $146 | $6,250 |
| 2024 | $146 -2.1% | $6,250 |
| 2023 | $149 +0.8% | $6,250 |
| 2022 | $148 | $6,250 |
| 2021 | -- | $6,250 |
| 2020 | $161 | $6,250 |
| 2019 | $161 +2.6% | $6,250 |
| 2018 | $157 +0.1% | $6,250 |
| 2017 | $157 -3.7% | $6,250 |
| 2016 | $163 +0.3% | $6,250 |
| 2015 | $163 | $6,250 |
| 2014 | $163 | $6,250 |
| 2013 | -- | $6,250 |
| 2012 | $201 | $6,250 -21.9% |
| 2011 | $201 | $8,000 |
| 2010 | $201 +2.9% | $8,000 |
| 2009 | $195 -20.6% | $8,000 |
| 2008 | $246 +7.7% | $8,000 +6.7% |
| 2007 | $228 | $7,500 |
| 2006 | $228 | $7,500 |
Find assessor info on the county website
Neighborhood: 37771
Nearby homes
- $575,0003 bd4 ba2.7k sqft1632 Green Meadows Ln, Lenoir City, TN 37771Pending
- $40,000-- bd-- ba-- sqft1522 Green Meadows Ln, Lenoir City, TN 37771Off Market
- $570,0003 bd4 ba2.7k sqft1694 Green Meadows Ln, Lenoir City, TN 37771Sold

- $500,0004 bd4 ba2.1k sqft1597 Green Meadows Ln, Lenoir City, TN 37771Sold

- $25,000-- bd-- ba-- sqft1462 Green Meadows Ln, Lenoir City, TN 37771Off Market
- $601,1003 bd4 ba2.4k sqft1543 Green Meadows Ln, Lenoir City, TN 37771Off Market
- $495,0004 bd4 ba2.1k sqft1659 Green Meadows Ln, Lenoir City, TN 37771Sold
- $565,0003 bd4 ba2.7k sqft1736 Green Meadows Ln, Lenoir City, TN 37771Sold
Nearby schools
GreatSchools rating
- 6/10Lenoir City Middle SchoolGrades: 4-8Distance: 1.3 mi
- 7/10Lenoir City High SchoolGrades: 9-12Distance: 1.4 mi
- 4/10Lenoir City Elementary SchoolGrades: PK-3Distance: 2.5 mi
Get a cash offer in 3 minutes
Find out how much your home could sell for in as little as 3 minutes with a no-obligation cash offer.
Estimated market value
$575,200
Get a cash offer in 3 minutes
Find out how much your home could sell for in as little as 3 minutes with a no-obligation cash offer.
Estimated market value
$575,200
- Tennessee
- Loudon County
- Lenoir City
- 37771
- 1576 Green Meadows Ln
Nearby cities
Nearby zip codes
Other Lenoir City Topics
