Beautiful new-construction basement rancher in a quiet enclave community, located just five minutes from the heart of Lenoir City and approximately 15 to 20 minutes from Turkey Creek. Set in a peaceful neighborhood setting, this 2025 home offers a calmer pace while still keeping shopping, dining, and entertainment close at hand. The setting gives this home a sense of retreat, making it easy to enjoy both convenience and a more relaxed everyday rhythm. Thoughtfully designed for both daily living and entertaining, the main level features two spacious primary suites, including a private primary retreat with a spa-like en-suite bath, walk-in shower, and generous walk-in closet. The open-concept kitchen and family room create a welcoming central gathering space, anchored by a gas fireplace with stacked-stone accent that adds warmth and character. The kitchen blends style and function with granite countertops, tile backsplash, a gas range, stainless steel dishwasher, stainless steel microwave, and pantry storage. Hardwood flooring runs throughout the main level, while tile finishes all bathrooms and the laundry room, which is also conveniently located on the main floor. The lower level adds exceptional flexibility with a large additional bedroom, full bath, and expansive great room that works well for guests, media, hobbies, or additional living space. A generous walk-in unfinished storage area provides even more room for organization and future needs. A two-car garage and lawn irrigation system add everyday convenience, while the overall layout and setting make this home feel both comfortable and easy to live in. Move-in ready and beautifully finished, this home combines stylish details, practical space, and the appeal of peaceful living in a tucked-away community.
Buyer and/or buyer's agent to verify all information, including square footage and any measurements or estimates. Information is deemed reliable but not guaranteed.
Responsive Mortgage is extending a substantial closing cost credit equivalent to 1% of the loan amount when you secure financing through Responsive Mortgage. The 1% of the loan amount can be used for rate buy down or lender credits specifically for this home.(Gold Star Mortgage Financial Group, Corporation, NMLS #3446, Equal Housing Lender. This is not a commitment to lend, and restrictions may apply)
Pending
$575,000
1632 Green Meadows Ln, Lenoir City, TN 37771
3beds
2,752sqft
:
Get pre-qualified$3,464/mo
Single Family Residence
Built in 2025
6,098 Square Feet Lot
$-- Zestimate®
$209/sqft
$-- HOA
What's special
- 110 days |
- 77 |
- 0 |
Zillow last checked:
Listing updated:
Listed by:
Britany Boatwright 865-999-7348,
eXp Realty, LLC 888-519-5113
Source: East Tennessee Realtors,MLS#: 1337725
Facts & features
Interior
Bedrooms & bathrooms
- Bedrooms: 3
- Bathrooms: 4
- Full bathrooms: 3
- 1/2 bathrooms: 1
Rooms
- Room types: Bonus Room
Heating
- Forced Air, Natural Gas, Zoned
Cooling
- Central Air, Ceiling Fan(s), Zoned
Appliances
- Included: Gas Range, Dishwasher, Disposal, Microwave, Range
Features
- Walk-In Closet(s), Kitchen Island, Pantry, Eat-in Kitchen, Bonus Room
- Flooring: Carpet, Hardwood, Tile
- Windows: Windows - Vinyl
- Basement: Walk-Out Access,Finished
- Number of fireplaces: 1
- Fireplace features: Gas Log
Interior area
- Total structure area: 2,752
- Total interior livable area: 2,752 sqft
Property
Parking
- Total spaces: 2
- Parking features: Garage Door Opener, Attached, Main Level
- Attached garage spaces: 2
Features
- Exterior features: Irrigation System
- Has view: Yes
- View description: Trees/Woods
Lot
- Size: 6,098 Square Feet
- Features: Wooded
Details
- Parcel number: 015A F 022.00
Construction
Type & style
- Home type: SingleFamily
- Architectural style: Craftsman
- Property subtype: Single Family Residence
Materials
- Wood Siding, Brick
Condition
- Year built: 2025
Utilities & green energy
- Sewer: Public Sewer
- Water: Public
Community & HOA
Community
- Subdivision: Villas Of Executive Meadows Phase Ii
Location
- Region: Lenoir City
Financial & listing details
- Price per square foot: $209/sqft
- Tax assessed value: $25,000
- Annual tax amount: $146
- Date on market: 4/25/2026
Estimated market value
Not available
Estimated sales range
Not available
Not available
Price history
| Date | Event | Price |
|---|---|---|
| 6/26/2026 | Pending sale | $575,000$209/sqft |
Source:  East Tennessee Realtors #1337725 Report a problem East Tennessee Realtors #1337725 Report a problem | ||
| 4/25/2026 | Listed for sale | $575,000-4.2%$209/sqft |
Source: eXp Realty #1337725 Report a problem | ||
| 1/31/2026 | Listing removed | $599,900$218/sqft |
Source: East Tennessee Realtors #1318826 Report a problem | ||
| 10/16/2025 | Listed for sale | $599,900$218/sqft |
Source: East Tennessee Realtors #1318826 Report a problem | ||
Public tax history
| Year | Property taxes | Tax assessment |
|---|---|---|
| 2025 | $146 | $6,250 |
| 2024 | $146 -2.1% | $6,250 |
| 2023 | $149 +0.8% | $6,250 |
| 2022 | $148 | $6,250 |
| 2021 | -- | $6,250 |
| 2020 | $161 | $6,250 |
| 2019 | $161 +2.6% | $6,250 |
| 2018 | $157 +0.1% | $6,250 |
| 2017 | $157 -3.7% | $6,250 |
| 2016 | $163 +0.3% | $6,250 |
| 2015 | $163 | $6,250 |
| 2014 | $163 | $6,250 |
| 2013 | -- | $6,250 |
| 2012 | $201 | $6,250 -21.9% |
| 2011 | $201 | $8,000 |
| 2010 | $201 +2.9% | $8,000 |
| 2009 | $195 -20.6% | $8,000 |
| 2008 | $246 +7.7% | $8,000 +6.7% |
| 2007 | $228 | $7,500 |
| 2006 | $228 | $7,500 |
Find assessor info on the county website
Monthly payment
Est. payment
Payment breakdown
Explore the cost of this home by adjusting the details. Changes won't be saved.Climate risks
Neighborhood: 37771
Getting around
0 / 100
Car-DependentNearby schools
GreatSchools rating
- 6/10Lenoir City Middle SchoolGrades: 4-8Distance: 1.3 mi
- 7/10Lenoir City High SchoolGrades: 9-12Distance: 1.4 mi
- 4/10Lenoir City Elementary SchoolGrades: PK-3Distance: 2.5 mi
Schools provided by the listing agent
- Elementary: Lenoir City
- Middle: Lenoir City
- High: Lenoir City
Source: East Tennessee Realtors. This data may not be complete. We recommend contacting the local school district to confirm school assignments for this home.
- $575,0003 bd4 ba2.7k sqft1576 Green Meadows Ln, Lenoir City, TN 37771Sold

- $570,0003 bd4 ba2.7k sqft1694 Green Meadows Ln, Lenoir City, TN 37771Sold

- $40,000-- bd-- ba-- sqft1522 Green Meadows Ln, Lenoir City, TN 37771Off Market
- $565,0003 bd4 ba2.7k sqft1736 Green Meadows Ln, Lenoir City, TN 37771Sold

- $495,0004 bd4 ba2.1k sqft1659 Green Meadows Ln, Lenoir City, TN 37771Sold
- $500,0004 bd4 ba2.1k sqft1597 Green Meadows Ln, Lenoir City, TN 37771Sold
- $604,6003 bd4 ba2.4k sqft1543 Green Meadows Ln, Lenoir City, TN 37771Off Market
- $515,0004 bd4 ba2.2k sqft1751 Green Meadows Ln, Lenoir City, TN 37771Sold
A local agent can set up tours, give advice and negotiate with sellers.
Similar homes
- $485,0004 bd3 ba2.5k sqft498 Sugar Maple Trl, Lenoir City, TN 37771For Sale

 MLS ID #3320645, Julia Hurley. RealTracs MLS as distributed by MLS GRID
 - $365,0003 bd2 ba1.4k sqft566 Hillside Ln, Lenoir City, TN 37771For Sale
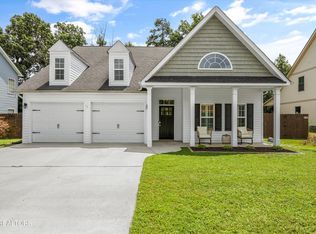
 MLS ID #1350834, Sean Bradke, Keller Williams West Knoxville. East Tennessee Realtors
 - $585,0003 bd2 ba1.9k sqft406 Keota Ln, Tellico Plns, TN 37774For Sale
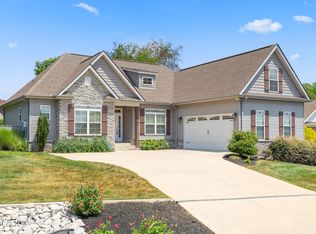 MLS ID #3320628, Julia Hurley. RealTracs MLS as distributed by MLS GRID
 - $574,9004 bd3 ba2.2k sqft208 Mialaquo Cir, Loudon, TN 37774New Construction
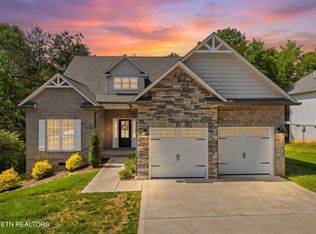 MLS ID #3317250, Jamie Smith. RealTracs MLS as distributed by MLS GRID
 - $550,0003 bd2 ba1.6k sqft12017 W Kings Gate Rd, Knoxville, TN 37934For SaleMLS ID #1350894, Heather Carter, Saddlebrook Realty, LLC. East Tennessee Realtors
- from $600,0003 bd3 ba2.6k sqftThe Willow Plan, Farmstead, Lenoir City, TN 37772New ConstructionTurner Homes
- $585,0003 bd2 ba2k sqft2037 Wooded Mountain Ln, Knoxville, TN 37922For SaleMLS ID #1349600, Carrie Hayes, Baine Realty Group. East Tennessee Realtors
- from $577,7503 bd2 ba1.8k sqftThe Bradford Plan, Farmstead, Lenoir City, TN 37772New ConstructionTurner Homes
- $539,0004 bd4 ba2.3k sqft10534 Aspen Ridge Ln, Knoxville, TN 37932For SaleMLS ID #3285888, Amy Clayton. RealTracs MLS as distributed by MLS GRID
- $322,5003 bd3 ba1.4k sqft392 Judson Way, Lenoir City, TN 37771For SaleMLS ID #1344607, Jared Dragoun, LPT Realty, LLC. East Tennessee Realtors
- $564,9003 bd3 ba3.1k sqft986 Meadow Walk Ln, Lenoir City, TN 37772For SaleMLS ID #1298028, Pam Owen, Realty Executives Associates. East Tennessee Realtors
- from $598,5003 bd2 ba2k sqftThe Spruce Plan, Farmstead, Lenoir City, TN 37772New ConstructionTurner Homes
- $549,9004 bd4 ba2.7k sqft1158 Cedar Break Dr, Knoxville, TN 37932For SaleMLS ID #3283656, Wil Glafenhein. RealTracs MLS as distributed by MLS GRID
- $629,9004 bd3 ba2.6k sqft198 Limelight Ln, Lenoir City, TN 37772New ConstructionEast Tennessee Realtors
- $565,0004 bd4 ba2.8k sqft12615 Midland Pass St, Knoxville, TN 37932For SaleMLS ID #1335299, Melinda McKelvey, The Ferguson Company. East Tennessee Realtors
- from $420,0003 bd3 ba2k sqftThe Violet Plan, Luna Ridge, Lenoir City, TN 37771New ConstructionTurner Homes
- $540,0003 bd3 ba1.9k sqft456 Fore Dr, Loudon, TN 37774For SaleMLS ID #1333509, Denise King, Noble Realty. East Tennessee Realtors
- $575,0004 bd3 ba2.6k sqft1230 Peake Ln, Knoxville, TN 37922For SaleMLS ID #3317270, Nic Nicaud. RealTracs MLS as distributed by MLS GRID
- $545,0004 bd3 ba2.7k sqft1110 Cedar Break Dr, Knoxville, TN 37932For SaleMLS ID #1346621, Teri Jo Fox, The Knox Fox Real Estate Group. East Tennessee Realtors
- $859,0005 bd3 ba3.5k sqft247 Bittersweet Ln, Lenoir City, TN 37771For SaleMLS ID #1343962, Karli Rist Pritchard, Realty Executives Associates. East Tennessee Realtors
