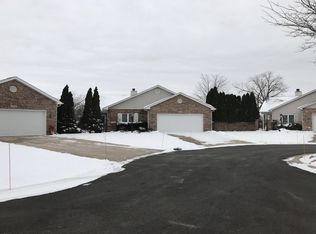
Gorgeous MAINTENANCE-FREE ranch ON THE POND in Barrington Ridge! The HOA takes care of all lawn care & snow removal, which affords you more time to live your best life! Situated on a quiet cul-de-sac "corner" lot with a pond in the backyard, this is the perfect home for you! Stepping in, you immediately notice the vaulted cathedral ceilings and durable luxury vinyl plank flooring flowing from the living room (the perfect spot to cozy up with a good book next to the fireplace) to the open-concept dining room with pond views (sliders to enclosed porch/patio). The kitchen is truly the heart of the home, boasting all stainless steel appliances, a breakfast bar, new sink faucet and plenty of cabinet & counter space! Your laundry room (washer + dryer stay), full guest bath and three spacious bedrooms round out your interior living area, including the master with fantastic bath en suite with tile & walk-in closet! Enjoy your morning coffee in the enclosed porch/sun room that walks out to your own private backyard retreat where you'll hosting friends for cookouts this summer (and taking in sunsets + July fireworks displays), thanks to the sprawling 530 sqft brick-fenced concrete patio, built-in gas grill & stunning pond views! The HOA dues include lawn maintenance, snow removal + access to the pool, clubhouse and park/playground! Attached 2-car garage, excellent location minutes from Hobart High School, downtown Hobart & Lake George with super convenient access to I-65, making the commute to Chicago a breeze! Incredibly well-maintained, this one truly has everything you're looking for; schedule your showing today!
Closed
Zillow last checked:
Listing updated:
Bought with:
Krystle Rogers, RB24000412
Compass Indiana, LLC
Source: NIRA as distributed by MLS GRID,MLS#: 816006
Price history
| Date | Event | Price |
|---|---|---|
| 10/17/2025 | Sold | $325,000$199/sqft |
Source:  NIRA as distributed by MLS GRID #816006 Report a problem NIRA as distributed by MLS GRID #816006 Report a problem | ||
| 10/17/2025 | Pending sale | $325,000$199/sqft |
Source: NIRA as distributed by MLS GRID #816006 Report a problem | ||
| 10/14/2025 | Listing removed | $325,000$199/sqft |
Source: NIRA as distributed by MLS GRID #816006 Report a problem | ||
| 9/16/2025 | Contingent | $325,000$199/sqft |
Source: NIRA as distributed by MLS GRID #816006 Report a problem | ||
| 7/31/2025 | Price change | $325,000-4.4%$199/sqft |
Source: NIRA as distributed by MLS GRID #816006 Report a problem | ||
| 6/18/2025 | Listed for sale | $339,900+4.6%$208/sqft |
Source: NIRA as distributed by MLS GRID #816006 Report a problem | ||
| 2/17/2025 | Listing removed | $324,900$199/sqft |
Source: NIRA as distributed by MLS GRID #816006 Report a problem | ||
| 2/12/2025 | Listed for sale | $324,900+100.1%$199/sqft |
Source: NIRA as distributed by MLS GRID #816006 Report a problem | ||
| 7/14/2016 | Sold | $162,400$99/sqft |
Source: NIRA as distributed by MLS GRID #384730 Report a problem | ||
| 4/29/2016 | Pending sale | $162,400$99/sqft |
Source: CENTURY 21 Alliance Group #384730 Report a problem | ||
| 3/17/2016 | Price change | $162,400-1.5%$99/sqft |
Source: CENTURY 21 Alliance Group #384730 Report a problem | ||
| 1/8/2016 | Price change | $164,900-2.9%$101/sqft |
Source: CENTURY 21 Alliance Group #384730 Report a problem | ||
| 12/2/2015 | Listed for sale | $169,900+9.4%$104/sqft |
Source: Better Homes and Gardens Real Estate Alliance Group #384730 Report a problem | ||
| 9/28/2015 | Sold | $155,300-5.2%$95/sqft |
Source: NIRA as distributed by MLS GRID #377519 Report a problem | ||
| 6/18/2015 | Price change | $163,800-3%$100/sqft |
Source: Coldwell Banker Residential Brokerage - Schererville #367967 Report a problem | ||
| 3/20/2015 | Listed for sale | $168,800$103/sqft |
Source: Coldwell Banker Residential Brokerage - Schererville #367967 Report a problem | ||

Get a cash offer in 3 minutes
Find out how much your home could sell for in as little as 3 minutes with a no-obligation cash offer.
Estimated market value
$336,500
