Skip main navigation
Active
  • Price cut: $5K (7/17)
    $284,900

    1582 Lilac Ct, Hobart, IN 46342

    3beds
    1,560sqft
    : 
    Loading
    Get pre-qualified
    Single Family Residence
    Built in 1994
    9,626 Square Feet Lot
    $280,200 Zestimate®
    $183/sqft
    $110/mo HOA

    What's special

    Peaceful waterfront viewsBeautifully maintained groundsGenerous primary suiteEasy one level livingThree spacious bedroomsOpen-concept designInviting home
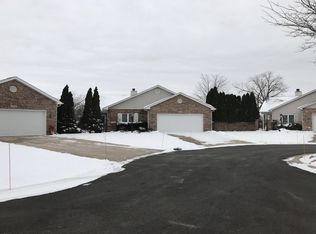
    Wake up each day to breathtaking pond views in this wonderful ranch, where comfort, convenience, and carefree living come together seamlessly. Perfectly positioned to capture the tranquil waterfront setting, this inviting home offers a peaceful retreat with picturesque views from both the interior living spaces and the expansive private courtyard - an ideal spot to enjoy your morning coffee, unwind with a good book, or simply take in the beauty of the water. Inside, you'll find a thoughtfully designed floor plan featuring three spacious bedrooms and an airy, light-filled living area highlighted by a soaring cathedral ceiling. The kitchen serves as the heart of the home, showcasing abundant cabinetry, and an open-concept design that makes everyday living and entertaining effortless. The generous primary suite provides a relaxing escape, complete with a private ensuite bath, while two additional bedrooms offer flexibility for guests, a home office, or hobbies. Easy one level living while this home allows you to leave the maintenance behind. Lawn care and snow removal are handled for you, giving you more time to enjoy the community's wonderful amenities, including a sparkling pool and beautifully maintained grounds. Conveniently located just minutes from the hospital, shopping, dining, and everyday necessities, this exceptional property offers the perfect blend of scenic pond-front living and low-maintenance convenience. A rare opportunity to enjoy peaceful waterfront views and effortless living--this one is not to be missed.
    29 days
    |
    1,971
    |
    113
    |

    Likely to sell faster than

    Zillow last checked:

    Listing updated:

    Listed by:

    Jodi Gheaja,

    Realty Executives Premier 219-462-2224

    Source: NIRA as distributed by MLS GRID,MLS#: 841054MLS Logo

      Facts & features

      Interior

      Bedrooms & bathrooms
      • Bedrooms: 3
      • Bathrooms: 2
      • Full bathrooms: 2
      Rooms
      • Room types: Bedroom 2, Primary Bedroom, Living Room, Kitchen, Bedroom 3
      Primary bedroom
      • Level: Main
      • Area: 215.16
      • Dimensions: 13.2 x 16.3
      Bedroom 2
      • Level: Main
      • Area: 129.4
      • Dimensions: 10.11 x 12.8
      Bedroom 3
      • Level: Main
      • Area: 119.88
      • Dimensions: 11.1 x 10.8
      Kitchen
      • Level: Main
      • Area: 200
      • Dimensions: 20.0 x 10.0
      Living room
      • Level: Main
      • Area: 362.84
      • Dimensions: 18.8 x 19.3
      Heating
      • Forced Air
      Appliances
      • Included: Dryer, Washer, Refrigerator, Microwave, Dishwasher
      • Laundry: Main Level
      Features
      • Cathedral Ceiling(s), Walk-In Closet(s), Open Floorplan, High Ceilings, Eat-in Kitchen
      • Has basement: No
      • Number of fireplaces: 1
      • Fireplace features: Gas
      Interior area
      • Total structure area: 1,560
      • Total interior livable area: 1,560 sqft
      • Finished area above ground: 1,560

      Property

      Parking
      • Total spaces: 2
      • Parking features: Garage
      • Garage spaces: 2
      Features
      • Levels: One
      • Has view: Yes
      • View description: Pond
      • Has water view: Yes
      • Water view: Pond
      • Waterfront features: Pond
      Lot
      • Size: 9,626 Square Feet
      • Features: Back Yard, Landscaped, Cul-De-Sac
      Details
      • Parcel number: 451305303003000018
      • Special conditions: None

      Construction

      Type & style
      • Home type: SingleFamily
      • Property subtype: Single Family Residence
      Condition
      • New construction: No
      • Year built: 1994

      Utilities & green energy

      • Sewer: Public Sewer
      • Water: Public

      Community & HOA

      Community
      • Subdivision: Barrington Ridge 02
      HOA
      • Has HOA: Yes
      • Amenities included: Clubhouse, Snow Removal, Playground, Maintenance Grounds
      • Services included: Maintenance Grounds, Snow Removal
      • HOA fee: $330 quarterly
      • HOA name: Barrington Courtyards of Barrington Ridge
      • HOA phone: 219-713-5252
      Location
      • Region: Hobart

      Financial & listing details

      • Price per square foot: $183/sqft
      • Tax assessed value: $260,700
      • Annual tax amount: $3,040
      • Date on market: 6/22/2026
      • Listing agreement: Exclusive Right To Sell
      • Listing terms: Cash,VA Loan,FHA,Conventional

        Estimated market value

        $280,200

        $266,000 - $294,000

        $2,185/mo

        Price history

        DateEventPrice
        7/17/2026Price change$284,900-1.7%$183/sqft
        Source: NIRA as distributed by MLS GRID #841054 Report a problem
        7/2/2026Price change$289,900-3.3%$186/sqft
        Source: NIRA as distributed by MLS GRID #841054 Report a problem
        6/22/2026Listed for sale$299,900$192/sqft
        Source: NIRA as distributed by MLS GRID #841054 Report a problem

        Public tax history

        YearProperty taxesTax assessment
        2025$3,040 +4.4%$260,700 +1%
        2024$2,911 +17.2%$258,000 +3.9%
        2023$2,484 +13.5%$248,200 +17.7%
        2022$2,188 +4.6%$210,800 +13.5%
        2021$2,093 +1.3%$185,800 +3.8%
        2020$2,066 -4.2%$179,000 +3%
        2019$2,157 +2.8%$173,800 +6%
        2018$2,098 +17%$163,900 +2.2%
        2017$1,794 $160,300 +0.9%
        2016$1,794 -2%$158,900 -0.2%
        2014$1,831 -0.4%$159,200 -0.1%
        2013$1,838 -19.9%$159,300 +0.8%
        2012$2,293 -6.6%$158,100 -6.4%
        2011$2,456 +0.3%$169,000
        2010$2,448 $169,000 +2.7%
        2009-- $164,500 +4.1%
        2007-- $158,000 +17.2%
        2006-- $134,800
        2005-- $134,800
        2004-- $134,800 +137.7%
        2003-- $56,700
        2002-- $56,700 +200%
        2001-- $18,900
        Find assessor info on the county website

        Monthly payment

        Est. payment

        Payment breakdown

        Explore the cost of this home by adjusting the details. Changes won't be saved.
        All calculations are estimates and provided by Zillow, Inc. for informational purposes only. Actual amounts may vary.
        HOA fees may include property taxes on listings classified as Co-Ops. Contact the listing agent and/or owner for fee details.
        Mortgage interest rates are dependent on a number of factors, including credit score, down payment, and repayment length. Interest rate data provided by Zillow Group Marketplace, Inc. as of 1/1/1970 from various mortgage lenders with which we have lead or other similar arrangements; the Estimated Payment is an average of those rates.
        See how much you could borrow to make a competitive offer.

        Climate risks

        Neighborhood: 10th Street

        Getting around

        25 / 100
        Car-Dependent
        32 / 100
        Somewhat Bikeable

        Nearby schools

        GreatSchools rating

        A local agent can set up tours, give advice and negotiate with sellers.

        A local lender can help you make sure your offer is ready when you are.

        Browse local experts

        Similar homes