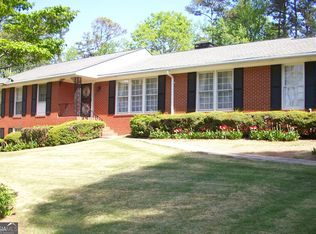
Welcome to your new home in Victoria Estates, perfectly situated just one mile from the prestigious Emory University and the Center for Disease Control and Prevention (CDC). Located within a sidewalk lined neighborhood, this residence offers the ultimate blend of convenience and tranquility. The home itself is an entertainer's dream, bathed in natural light and offering expansive space for hosting family and friends. The main level is designed for gracious living, featuring three spacious bedrooms and two full bathrooms, a formal dining room, a large eat-in kitchen and two large family rooms providing versatile options for relaxation and gathering. Adding to the already spacious home is a bright and airy sunroom with a vaulted ceiling overlooking the private backyard, offering a versatile space perfect for morning coffee, family gatherings or simply relaxing while enjoying the natural light. The fully finished basement expands your possibilities with an additional bedroom and full bathroom complemented by a dedicated bar area, making it an ideal space for entertaining. Set on a generous .62-acre private flat lot, the outdoor space is an oasis just waiting for your personal touch. Beyond the two car attached garage, a two car detached garage awaits complete with a conditioned workshop. This flexible space is perfect for car enthusiasts, hobbyists or could be effortlessly converted into a private guest cottage for visiting family and friends. This home is a true testament to exceptional location, unparalleled space and endless potential.
Closed
$870,000
1576 Rainier Falls Dr, Atlanta, GA 30329
4beds
5,082sqft
Single Family Residence
Built in 1962
0.62 Acres Lot
$879,800 Zestimate®
$171/sqft
$4,890 Estimated rent
Home value
$879,800
$809,000 - $959,000
$4,890/mo
Zestimate® history
Owner options
List your home for rent
$4,890/mo
Rent Zestimate®
Find your next renter with Zillow Rental Manager. Plus, with online applications, you can quickly screen prospective tenants – for free.
$4,890/mo
Rent Zestimate®
Refinance and save
$5,673/mo
Est. payment
Refinancing to a lower rate could help reduce your monthly payments and save thousands over the life of the loan.
$5,673/mo
Est. payment
Explore your selling options
Work with a Zillow partner agent
Leverage their expertise and Zillow's premium Showcase listings to get your home seen by more buyers.
Get startedList with your own agent
Get your home in front of millions of buyers by listing it on Zillow.
Learn how to do itSell it yourself
Take full control of how buyers see your home on Zillow by listing For Sale by Owner (FSBO).
List your homeWhat's special
Zillow last checked:
Listing updated:
Listed by:
Theresa Stafford 404-610-1829,
Keller Williams Realty Atl. Partners
Bought with:
Hallie R Chasen, 350293
Chapman Hall Premier, Realtors
Source: GAMLS,MLS#: 10686400
Facts & features
Interior
Bedrooms & bathrooms
- Bedrooms: 4
- Bathrooms: 3
- Full bathrooms: 3
- Main level bathrooms: 2
- Main level bedrooms: 3
Rooms
- Room types: Sun Room
Dining room
- Features: Separate Room
Heating
- Central
Cooling
- Central Air
Appliances
- Included: Dishwasher, Disposal, Microwave, Oven, Refrigerator
- Laundry: In Basement
Features
- Master On Main Level
- Flooring: Carpet, Hardwood, Tile
- Windows: Double Pane Windows
- Basement: Bath Finished,Exterior Entry,Finished,Interior Entry
- Number of fireplaces: 1
- Fireplace features: Family Room
- Common walls with other units/homes: No Common Walls
Interior area
- Total structure area: 5,082
- Total interior livable area: 5,082 sqft
- Finished area above ground: 2,541
- Finished area below ground: 2,541
Property
Parking
- Total spaces: 4
- Parking features: Detached, Garage, Garage Door Opener, Kitchen Level, Side/Rear Entrance
- Has garage: Yes
Features
- Levels: Two
- Stories: 2
- Fencing: Back Yard,Chain Link
- Body of water: None
Lot
- Size: 0.62 Acres
- Features: Private
- Residential vegetation: Partially Wooded
Details
- Additional structures: Garage(s), Workshop
- Parcel number: 18 105 02 115
- Special conditions: As Is,No Disclosure
Construction
Type & style
- Home type: SingleFamily
- Architectural style: Brick 4 Side,Ranch
- Property subtype: Single Family Residence
Materials
- Brick, Concrete
- Foundation: Slab
- Roof: Composition
Condition
- Resale
- New construction: No
- Year built: 1962
Utilities & green energy
- Electric: 220 Volts, Generator
- Sewer: Public Sewer
- Water: Public
- Utilities for property: Cable Available, Electricity Available
Community & HOA
Community
- Features: Sidewalks
- Subdivision: Victoria Estates
HOA
- Has HOA: No
- Services included: None
Location
- Region: Atlanta
Financial & listing details
- Price per square foot: $171/sqft
- Tax assessed value: $709,800
- Annual tax amount: $8,097
- Date on market: 2/6/2026
- Cumulative days on market: 2 days
- Listing agreement: Exclusive Right To Sell
- Listing terms: Cash,Conventional
- Electric utility on property: Yes
Price history
| Date | Event | Price |
|---|---|---|
| 3/4/2026 | Sold | $870,000+12.3%$171/sqft |
Source:  GAMLS #10686400 Report a problem | ||
| 2/26/2026 | Pending sale | $775,000$152/sqft |
Source:  FMLS GA #7711358 Report a problem | ||
| 2/6/2026 | Listed for sale | $775,000+115.3%$152/sqft |
Source: FMLS GA #7711358 Report a problem | ||
| 12/17/1998 | Sold | $360,000$71/sqft |
Source: Public Record Report a problem | ||
Public tax history
| Year | Property taxes | Tax assessment |
|---|---|---|
| 2025 | $8,097 +2.7% | $283,920 +8.1% |
| 2024 | $7,882 +11.3% | $262,560 +3.8% |
| 2023 | $7,080 +3.3% | $252,840 +16.6% |
| 2022 | $6,850 -0.1% | $216,800 -0.2% |
| 2021 | $6,860 -1.7% | $217,200 -2.2% |
| 2020 | $6,977 +18.4% | $222,000 +24.7% |
| 2019 | $5,895 +0.6% | $178,040 +0.5% |
| 2018 | $5,857 +3.2% | $177,080 +9.6% |
| 2017 | $5,673 +4.9% | $161,520 +2.2% |
| 2016 | $5,406 | $158,040 +27.7% |
| 2014 | $5,406 | $123,800 -25.7% |
| 2013 | -- | $166,640 |
| 2012 | -- | $166,640 -10.8% |
| 2011 | -- | $186,800 |
| 2010 | $5,912 | $186,800 |
| 2009 | $5,912 +5.4% | $186,800 -0.7% |
| 2008 | $5,610 -0.9% | $188,160 |
| 2007 | $5,664 | $188,160 |
| 2006 | $5,664 +23.4% | $188,160 +19.3% |
| 2005 | $4,591 +2% | $157,680 |
| 2004 | $4,502 +9.4% | $157,680 +8.2% |
| 2003 | $4,116 +17.1% | $145,760 |
| 2002 | $3,515 +12.6% | $145,760 |
| 2001 | $3,122 | $145,760 |
Find assessor info on the county website
Neighborhood: North Druid Hills
Nearby homes
- $740,0003 bd3 ba3.2k sqft1568 Rainier Falls Dr NE, Atlanta, GA 30329Sold
- $740,0004 bd2 ba2.2k sqft1568 Rainier Falls Dr, Atlanta, GA 30329Sold
- $1,137,7005 bd4 ba4.2k sqft1586 Rainier Falls Dr NE, Atlanta, GA 30329Off Market

- $1,112,3006 bd4 ba4.2k sqft1586 Rainier Falls Dr, Atlanta, GA 30329Off Market

- $880,8005 bd3 ba3k sqft1560 Rainier Falls Dr, Atlanta, GA 30329Off Market
- $1,451,9006 bd6 ba7.3k sqft1052 Castle Falls Dr, Atlanta, GA 30329Off Market
- $594,6001 bd1 ba1.9k sqft1052 Castle Falls Dr NE, Atlanta, GA 30329Off Market
- $1,119,6005 bd5 ba4.5k sqft1594 Rainier Falls Dr, Atlanta, GA 30329Off Market
Nearby schools
GreatSchools rating
- 7/10Briar Vista Elementary SchoolGrades: PK-5Distance: 0.8 mi
- 5/10Druid Hills Middle SchoolGrades: 6-8Distance: 3 mi
- 6/10Druid Hills High SchoolGrades: 9-12Distance: 1.2 mi
Schools provided by the listing agent
- Elementary: Briar Vista
- Middle: Druid Hills
- High: Druid Hills
Source: GAMLS. This data may not be complete. We recommend contacting the local school district to confirm school assignments for this home.
Get a cash offer in 3 minutes
Find out how much your home could sell for in as little as 3 minutes with a no-obligation cash offer.
Estimated market value
$879,800
Get a cash offer in 3 minutes
Find out how much your home could sell for in as little as 3 minutes with a no-obligation cash offer.
Estimated market value
$879,800
- Georgia
- Dekalb County
- Atlanta
- 30329
- North Druid Hills
- 1576 Rainier Falls Dr
