Skip main navigation
Closed
  • $1,143,200

    1586 Rainier Falls Dr NE, Atlanta, GA 30329

    5beds
    4,200sqft
    Single Family Residence, Residential
    Built in 1960
    0.6 Acres Lot
    $1,143,200 Zestimate®
    $272/sqft
    $5,484 Estimated rent

    Home value

    $1,143,200

    $983,000 - $1.34M

    $5,484/mo

    Zestimate® history
    Loading
    Loading...

    Owner options

    List your home for rent

    $5,484/mo

    Rent Zestimate®

    Find your next renter with Zillow Rental Manager. Plus, with online applications, you can quickly screen prospective tenants – for free.

    Learn more

    $5,484/mo

    Rent Zestimate®

    Refinance and save

    $7,065/mo

    Est. payment

    Refinancing to a lower rate could help reduce your monthly payments and save thousands over the life of the loan.

    See today's rates

    $7,065/mo

    Est. payment

    Explore your selling options

    Work with a Zillow partner agent

    Leverage their expertise and Zillow's premium Showcase listings to get your home seen by more buyers.

    Get started

    List with your own agent

    Get your home in front of millions of buyers by listing it on Zillow.

    Learn how to do it

    Sell it yourself

    Take full control of how buyers see your home on Zillow by listing For Sale by Owner (FSBO).

    List your home

    What's special

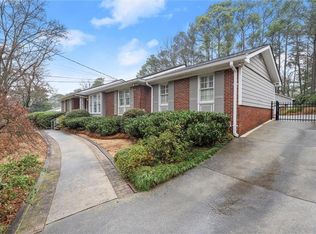
    Check out our 3D virtual tour! Sophistication abounds in this this 5 bed 4 bath contemporary California ranch home that sits on a beautifully landscaped lot. Your breath will be taken away as you notice hints of mid-century all over the place. The foyer leads to the wide-open floor plan with Asian Rosewood flooring. Wander seamlessly to the living room with fireplace, then into the light-filled sunroom with a wall of sliding doors leading to the ground-level patio and hot tub, the enormous private screened porch and inground saltwater pool with diving board and slide! The kitchen includes granite countertops, stainless steel appliances, double wall ovens, cooktop on the oversize marble island with seating, and adjoining dinette. Off the kitchen is a rec room offering direct access to the pool, two-car garage, the main floor laundry room, plus and additional bath – very convenient to the pool! The main level boasts a spacious primary suite with ensuite full bath and huge walk-in closet, plus two additional bedrooms, one with built-ins, and another full bath. The lower level features a fully functional in-law suite that includes a living room, full kitchen, two bedrooms, laundry, and private exterior entry. An easy walk to Thompson Park with trails, playground, tennis courts, and very convenient to Emory/CDC/CHOA/VA, as well as many retail and restaurant options, and major roads.

    This property is not currently displayed as for sale or rent on Zillow. This may be different from what's on other websites or public sources.

    Zillow last checked:

    Listing updated:

    Listed by:

    Cory Co Real Estate Group,

    Keller Williams Realty Metro Atlanta,

    Rick Baldwin,

    Keller Williams Realty Metro Atlanta

    Bought with:

    Hallie Chasen, 350293

    Chapman Hall Premier, REALTORS

    Source: FMLS GA,MLS#: 7082584MLS Logo

    Facts & features

    Interior

    Bedrooms & bathrooms
    • Bedrooms: 5
    • Bathrooms: 4
    • Full bathrooms: 4
    • Main level bathrooms: 3
    • Main level bedrooms: 3
    Rooms
    • Room types: Bonus Room, Den, Family Room, Game Room, Sun Room, Other
    Primary bedroom
    • Features: In-Law Floorplan, Master on Main, Sitting Room
    • Level: In-Law Floorplan, Master on Main, Sitting Room
    Bedroom
    • Features: In-Law Floorplan, Master on Main, Sitting Room
    Primary bathroom
    • Features: Soaking Tub, Tub/Shower Combo, Whirlpool Tub, Other
    Dining room
    • Features: Separate Dining Room
    Kitchen
    • Features: Breakfast Room, Cabinets Stain, Kitchen Island, Pantry, Second Kitchen, Stone Counters, Other
    Heating
    • Forced Air, Natural Gas
    Cooling
    • Central Air
    Appliances
    • Included: Dishwasher, Disposal, Dryer, Gas Cooktop, Gas Oven, Gas Water Heater, Microwave, Range Hood, Refrigerator, Washer, Other
    • Laundry: Laundry Room, Main Level
    Features
    • Bookcases, Entrance Foyer, Walk-In Closet(s), Other
    • Flooring: Hardwood, Other
    • Windows: None
    • Basement: Daylight,Exterior Entry,Finished,Finished Bath,Full,Interior Entry
    • Number of fireplaces: 1
    • Fireplace features: Gas Log, Living Room
    • Common walls with other units/homes: No Common Walls
    Interior area
    • Total structure area: 4,200
    • Total interior livable area: 4,200 sqft
    • Finished area above ground: 2,922
    • Finished area below ground: 1,071

    Property

    Parking
    • Total spaces: 2
    • Parking features: Attached, Garage, Garage Door Opener, Garage Faces Front, Kitchen Level, Level Driveway, Parking Pad
    • Attached garage spaces: 2
    • Has uncovered spaces: Yes
    Accessibility
    • Accessibility features: None
    Features
    • Levels: Two
    • Stories: 2
    • Patio & porch: Front Porch, Patio, Rear Porch, Screened
    • Exterior features: Private Yard, Other
    • Has private pool: Yes
    • Pool features: Gunite, In Ground, Salt Water, Private
    • Has spa: Yes
    • Spa features: Bath, None
    • Fencing: Fenced
    • Has view: Yes
    • View description: City
    • Waterfront features: None
    • Body of water: None
    Lot
    • Size: 0.6 Acres
    • Dimensions: 280 x 110
    • Features: Back Yard, Front Yard, Landscaped, Private, Wooded, Other
    Details
    • Additional structures: Pool House, Other
    • Parcel number: 18 105 02 076
    • Other equipment: None
    • Horse amenities: None

    Construction

    Type & style
    • Home type: SingleFamily
    • Architectural style: Ranch
    • Property subtype: Single Family Residence, Residential
    Materials
    • Brick 4 Sides, Cedar
    • Foundation: Brick/Mortar
    • Roof: Composition,Ridge Vents
    Condition
    • Resale
    • New construction: No
    • Year built: 1960

    Utilities & green energy

    • Electric: 110 Volts
    • Sewer: Public Sewer
    • Water: Public
    • Utilities for property: Cable Available, Electricity Available, Natural Gas Available, Phone Available, Sewer Available, Water Available
    Green energy
    • Energy efficient items: None
    • Energy generation: None

    Community & HOA

    Community
    • Features: Near Schools, Near Shopping, Near Trails/Greenway, Park, Public Transportation, Restaurant, Other
    • Security: Smoke Detector(s)
    • Subdivision: Victoria Estates
    HOA
    • Has HOA: No
    Location
    • Region: Atlanta

    Financial & listing details

    • Price per square foot: $272/sqft
    • Annual tax amount: $7,190
    • Date on market: 7/14/2022
    • Cumulative days on market: 1 day
    • Electric utility on property: Yes
    • Road surface type: Asphalt

    Price history

    DateEventPrice
    8/18/2022Sold$960,000+1.2%$229/sqft
    Source: FMLS GA #7082584 Report a problem
    7/23/2022Pending sale$949,000$226/sqft
    Source: FMLS GA #7082584 Report a problem
    7/14/2022Listed for sale$949,000$226/sqft
    Source: FMLS GA #7082584 Report a problem

    Public tax history

    Tax history is unavailable.

    Neighborhood: North Druid Hills

    Nearby schools

    GreatSchools rating
    Schools provided by the listing agent
    • Elementary: Briar Vista
    • Middle: Druid Hills
    • High: Druid Hills

    Source: FMLS GA. This data may not be complete. We recommend contacting the local school district to confirm school assignments for this home.

    Get a cash offer in 3 minutes
    Find out how much your home could sell for in as little as 3 minutes with a no-obligation cash offer.
    Estimated market value
    $1,143,200
    Get a cash offer in 3 minutes
    Find out how much your home could sell for in as little as 3 minutes with a no-obligation cash offer.
    Estimated market value
    $1,143,200