Skip main navigation
Off market
  • $641,100

    1576 S Andrew Cir, Bloomington, IN 47401

    5beds
    4,568sqft
    SingleFamily
    Built in 2006
    0.39 Acres Lot
    $641,100 Zestimate®
    $140/sqft
    $4,333 Estimated rent

    Home value

    $641,100

    $609,000 - $673,000

    $4,333/mo

    Zestimate® history
    Loading
    Loading...

    Owner options

    List your home for rent

    $4,333/mo

    Rent Zestimate®

    Find your next renter with Zillow Rental Manager. Plus, with online applications, you can quickly screen prospective tenants – for free.

    Learn more

    $4,333/mo

    Rent Zestimate®

    Refinance and save

    $3,095/mo

    Est. payment

    Refinancing to a lower rate could help reduce your monthly payments and save thousands over the life of the loan.

    See today's rates

    $3,095/mo

    Est. payment

    Explore your selling options

    Work with a Zillow partner agent

    Leverage their expertise and Zillow's premium Showcase listings to get your home seen by more buyers.

    Get started

    List with your own agent

    Get your home in front of millions of buyers by listing it on Zillow.

    Learn how to do it

    Sell it yourself

    Take full control of how buyers see your home on Zillow by listing For Sale by Owner (FSBO).

    List your home

    What's special

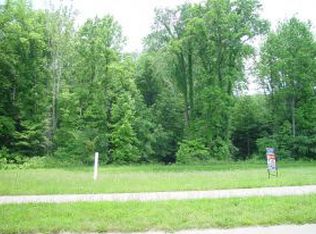
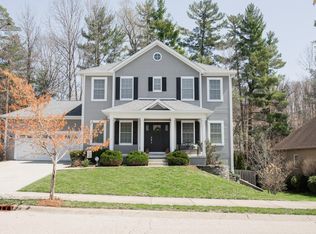
    Beautiful Home in Shadow Creek – Wooded Lot with Conservancy Views! Nestled in Bloomington's desirable Shadow Creek, this two-story home sits on a premier wooded lot backing a tranquil Tree Conservancy. With 5 bedrooms, 3.5 baths, and a finished walk-out basement, this spacious home is perfect for growing families. The main-level Master Suite features a tray ceiling, jetted tub, double sinks, and a walk-in closet. Elegant arched brick entry, hardwood floors, and soaring ceilings create a grand first impression. The open-concept Kitchen, Breakfast Room, and Great Room offer stunning views, with a range hood vented to the outside, stainless steel appliances, tall cabinetry, and a gas fireplace. A large deck extends the living space outdoors. Upstairs, find three bedrooms, a full bath with double sinks, and a bonus room over the garage. The finished walk-out basement boasts 9-ft ceilings, a family room, a fifth bedroom, and a full bath, plus access to an under-deck patio with a Spa included. Two-car garage with plenty of storage, utility sink, and wood shelving. Popular schools. Walking distance to Kroger. The property is being sold directly by the owner. Buyers and buyer agents are welcome to contact the owner. We are not interested in listing services at this time. Please schedule your tour with Jennie by calling or texting 305-308-2851.

    This property is off market, which means it's not currently listed for sale or rent on Zillow. This may be different from what's available on other websites or public sources.

    Facts & features

    Interior

    Bedrooms & bathrooms
    • Bedrooms: 5
    • Bathrooms: 4
    • Full bathrooms: 3
    • 1/2 bathrooms: 1
    • Main level bathrooms: 2
    Heating
    • Forced air, Gas
    Cooling
    • Central
    Appliances
    • Included: Dishwasher, Dryer, Garbage disposal, Microwave, Range / Oven, Refrigerator, Trash compactor, Washer
    • Laundry: Electric Dryer Hookup, Main Level
    Features
    • Eat-in Kitchen, Entrance Foyer, Tray Ceiling(s), Countertops-Solid Surf, Ceiling-9+, Main Level Bedroom Suite
    • Flooring: Tile, Carpet, Hardwood
    • Basement: Finished
    • Attic: Pull Down Stairs
    • Has fireplace: Yes
    Interior area
    • Total interior livable area: 4,568 sqft
    • Finished area below ground: 1620

    Property

    Parking
    • Total spaces: 2
    • Parking features: Garage - Attached
    Features
    • Exterior features: Vinyl, Brick
    • Has spa: Yes
    • Spa features: Private
    • Has view: Yes
    • View description: City, Mountain
    Lot
    • Size: 0.39 Acres
    • Residential vegetation: Partially Wooded
    Details
    • Parcel number: 530811200079000009

    Construction

    Type & style
    • Home type: SingleFamily
    • Architectural style: Two Story
    Materials
    • masonry
    • Roof: Asphalt
    Condition
    • Year built: 2006

    Utilities & green energy

    • Gas: Gas
    • Sewer: Public Sewer
    • Water: City

    Community & neighborhood

    Community
    • Community features: Fifty Five Plus Active Community
    Senior living
    • Senior community: Yes
    Location
    • Region: Bloomington

    Other

    Other facts
    • Sewer: Public Sewer
    • Appliances: Electric Oven, Gas Water Heater
    • GarageYN: true
    • ArchitecturalStyle: Two Story
    • HeatingYN: true
    • CoolingYN: true
    • RoomsTotal: 13
    • ConstructionMaterials: Vinyl Siding
    • MainLevelBathrooms: 2
    • FarmLandAreaUnits: Square Feet
    • ParkingFeatures: Concrete
    • Vegetation: Partially Wooded
    • OpenParkingYN: true
    • InteriorFeatures: Eat-in Kitchen, Entrance Foyer, Tray Ceiling(s), Countertops-Solid Surf, Ceiling-9+, Main Level Bedroom Suite
    • LaundryFeatures: Electric Dryer Hookup, Main Level
    • SpaFeatures: Private
    • Attic: Pull Down Stairs
    • BelowGradeFinishedArea: 1620
    • RoomBedroom1Level: Main
    • RoomBedroom2Level: Main
    • RoomBedroom3Level: Main
    • RoomKitchenLevel: Main
    • RoomLivingRoomLevel: Main
    • RoomBedroom5Level: Lower
    • RoomBedroom4Level: Main
    • Gas: Gas
    • CommunityFeatures: City/Town/Suburb
    • WaterSource: City

    Price history

    DateEventPrice
    6/16/2026Listing removed$669,900
    Source: IRMLS #202527814 Report a problem
    5/20/2026Listed for sale$669,900
    Source: IRMLS #202527814 Report a problem
    5/1/2026Listing removed$669,900
    Source: IRMLS #202527814 Report a problem
    7/17/2025Listed for sale$669,900+0.1%
    Source: IRMLS #202527814 Report a problem
    7/15/2025Listing removed--
    Source: Owner Report a problem
    5/26/2025Price change$669,000-2.9%$146/sqft
    Source: Owner Report a problem
    4/1/2025Listed for sale$689,000+39.2%$151/sqft
    Source: Owner Report a problem
    5/31/2019Listing removed$495,000$108/sqft
    Source: Berkshire Hathaway HomeServices Indiana Realty #201909211 Report a problem
    3/18/2019Listed for sale$495,000$108/sqft
    Source: Berkshire Hathaway HomeServices Indiana Realty #201909211 Report a problem

    Public tax history

    YearProperty taxesTax assessment
    2025$7,161 +9.9%$628,100 +0.8%
    2024$6,517 +9.8%$623,300 +8.2%
    2023$5,933 +15.1%$575,900 +7.7%
    2022$5,154 +7.2%$534,900 +9.3%
    2021$4,809 +3.9%$489,500 +7.5%
    2020$4,630 +7%$455,500 +4.2%
    2019$4,327 +0.2%$437,100 +7.2%
    2018$4,318 +13.4%$407,700 +0.4%
    2017$3,808 $405,900 +10.3%
    2016$3,808 +6%$367,900 +9.2%
    2014$3,592 -9%$337,000 -8.8%
    2013$3,947 +2%$369,600 +2.1%
    2012$3,869 -16.2%$361,900 -15.8%
    2011$4,617 -0.9%$430,000 -1.1%
    2010$4,659 +9.1%$435,000
    2009$4,271 +11.4%$435,000 -4%
    2007$3,835 $452,900

    Find assessor info on the county website

    Neighborhood: 47401

    Nearby schools

    GreatSchools rating
    Schools provided by the listing agent
    • Elementary: Rogers/Binford
    • Middle: Tri-North
    • High: Bloomington North
    • District: Monroe County Community School C

    Source: The MLS. This data may not be complete. We recommend contacting the local school district to confirm school assignments for this home.

    Get a cash offer in 3 minutes
    Find out how much your home could sell for in as little as 3 minutes with a no-obligation cash offer.
    Estimated market value
    $641,100
    Get a cash offer in 3 minutes
    Find out how much your home could sell for in as little as 3 minutes with a no-obligation cash offer.
    Estimated market value
    $641,100