Skip main navigation
Off market
  • $702,800

    1575 S Andrew Cir, Bloomington, IN 47401

    5beds
    3,832sqft
    SingleFamily
    Built in 2009
    0.31 Acres Lot
    $702,800 Zestimate®
    $183/sqft
    $4,022 Estimated rent

    Home value

    $702,800

    $668,000 - $738,000

    $4,022/mo

    Zestimate® history
    Loading
    Loading...

    Owner options

    List your home for rent

    $4,022/mo

    Rent Zestimate®

    Find your next renter with Zillow Rental Manager. Plus, with online applications, you can quickly screen prospective tenants – for free.

    Learn more

    $4,022/mo

    Rent Zestimate®

    Refinance and save

    $3,393/mo

    Est. payment

    Refinancing to a lower rate could help reduce your monthly payments and save thousands over the life of the loan.

    See today's rates

    $3,393/mo

    Est. payment

    Explore your selling options

    Work with a Zillow partner agent

    Leverage their expertise and Zillow's premium Showcase listings to get your home seen by more buyers.

    Get started

    List with your own agent

    Get your home in front of millions of buyers by listing it on Zillow.

    Learn how to do it

    Sell it yourself

    Take full control of how buyers see your home on Zillow by listing For Sale by Owner (FSBO).

    List your home

    What's special

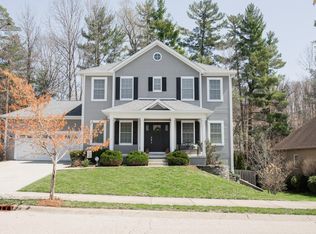
    Beautiful custom built two-story over a finished walkout basement on Bloomington's Eastside! Majestically situated on a large corner lot in the desirable Shadow Creek enclave this almost 4,000 sq ft 5bd, 3.5ba, w/ a side load 3-car garage features remarkable craftsmanship and material quality. As you enter this home from the large covered front porch you will immediately notice the gorgeous hardwood floors and crown moldings. The spacious foyer leads to a multifunctional study/dining room highlighted by wainscoting and glass pocket doors-perfect for an office or dinner parties. The spacious kitchen is equipped w/ an abundance of newly painted hand crafted custom made cabinets complete w/ inset doors and designer hardware. The kitchen is open to the breakfast room, great room and a 3 sided fireplace and also includes a custom island w/ butcher block top, solid surface counters, pantry w/ pullout shelves, a breakfast bar, pendant and recessed lighting, and a high end stainless appliance package. The upper level includes four large bedrooms including a master suite w/ a brand new master bath that's to die for! The Valelunga Italian tile is absolutely stunning! The light filled lower level contains a 5th bedroom, full bath, family room, and some great storage. More highlights include numerous built-ins(the built-in drop zone in the garage is awesome!), huge closets, chair rails, and a fully fenced yard to keep track of kids and pets. Don't miss this fantastic like-new combination of location, price, and condition!

    This property is off market, which means it's not currently listed for sale or rent on Zillow. This may be different from what's available on other websites or public sources.
    Facts & features

    Interior

    Bedrooms & bathrooms
    • Bedrooms: 5
    • Bathrooms: 4
    • Full bathrooms: 3
    • 1/2 bathrooms: 1
    • Main level bathrooms: 1
    Heating
    • Forced air, Gas
    Cooling
    • Central
    Appliances
    • Included: Dishwasher, Microwave, Range / Oven, Refrigerator
    • Laundry: Main Level
    Features
    • Breakfast Bar, Kitchen Island, Formal Dining Room, Bookcases, Entrance Foyer, Open Floorplan, 1st Bdrm En Suite, Countertops-Solid Surf, Ceiling-9+, Twin Sink Vanity, Jet/Garden Tub
    • Basement: Finished
    • Has fireplace: Yes
    • Fireplace features: Living/Great Rm
    Interior area
    • Total interior livable area: 3,832 sqft
    • Finished area below ground: 1135

    Property

    Parking
    • Total spaces: 3
    • Parking features: Garage - Attached
    Features
    • Patio & porch: Deck Open, Patio Open, Porch Covered
    • Exterior features: Stone, Cement / Concrete
    • Fencing: Privacy
    Lot
    • Size: 0.31 Acres
    • Features: Corner Lot
    Details
    • Parcel number: 530811200097000009

    Construction

    Type & style
    • Home type: SingleFamily
    • Architectural style: Two Story
    Materials
    • Frame
    • Roof: Asphalt
    Condition
    • Year built: 2009

    Utilities & green energy

    • Gas: Gas
    • Sewer: Public Sewer
    • Water: City

    Community & neighborhood

    Location
    • Region: Bloomington

    Other

    Other facts
    • Sewer: Public Sewer
    • Heating: Forced Air, Natural Gas
    • Appliances: Dishwasher, Refrigerator, Microwave, Gas Range, Gas Water Heater
    • FireplaceYN: true
    • GarageYN: true
    • ArchitecturalStyle: Two Story
    • AttachedGarageYN: true
    • HeatingYN: true
    • CoolingYN: true
    • RoomsTotal: 12
    • FireplacesTotal: 1
    • ConstructionMaterials: Stone, Cement Board
    • LotFeatures: Corner Lot
    • InteriorFeatures: Breakfast Bar, Kitchen Island, Formal Dining Room, Bookcases, Entrance Foyer, Open Floorplan, 1st Bdrm En Suite, Countertops-Solid Surf, Ceiling-9+, Twin Sink Vanity, Jet/Garden Tub
    • MainLevelBathrooms: 1
    • Fencing: Privacy
    • FarmLandAreaUnits: Square Feet
    • ParkingFeatures: Attached
    • Cooling: Central Air
    • Basement: Walk-Out Access
    • LaundryFeatures: Main Level
    • BelowGradeFinishedArea: 1135
    • FoundationDetails: Poured Concrete
    • RoomDiningRoomLevel: Main
    • RoomFamilyRoomLevel: Main
    • RoomKitchenLevel: Main
    • RoomLivingRoomLevel: Main
    • RoomBedroom2Level: Upper
    • RoomBedroom1Level: Upper
    • RoomBedroom3Level: Upper
    • RoomBedroom4Level: Upper
    • RoomBedroom5Level: Upper
    • Gas: Gas
    • WaterSource: City
    • PatioAndPorchFeatures: Deck Open, Patio Open, Porch Covered
    • FireplaceFeatures: Living/Great Rm
    • MlsStatus: Cont-AccptngBackupOffers

    Price history

    DateEventPrice
    3/2/2020Sold$545,000-1.8%$142/sqft
    Source: Agent Provided Report a problem
    11/1/2019Price change$555,000-2.6%$145/sqft
    Source: RE/MAX Acclaimed Properties #201944684 Report a problem
    10/10/2019Listed for sale$569,900+22.6%$149/sqft
    Source: RE/MAX Acclaimed Properties #201944684 Report a problem
    12/13/2016Listing removed$465,000$121/sqft
    Source: RE/MAX Acclaimed Properties #201626363 Report a problem
    10/9/2016Price change$465,000-1%$121/sqft
    Source: RE/MAX Acclaimed Properties #201626363 Report a problem
    6/9/2016Listed for sale$469,900$123/sqft
    Source: RE/MAX Acclaimed Properties #201626363 Report a problem

    Public tax history

    YearProperty taxesTax assessment
    2025$7,439 +1.8%$643,800 -0.5%
    2024$7,305 +11%$647,200 +1.2%
    2023$6,582 +14.8%$639,800 +7.9%
    2022$5,734 +7.4%$592,900 +8.9%
    2021$5,337 -0.7%$544,300 +7.7%
    2020$5,372 +6.8%$505,200 -0.3%
    2019$5,029 -0.2%$506,700 +7.1%
    2018$5,040 +30.4%$473,300 +0%
    2017$3,865 $473,200 +27%
    2016$3,865 +6.6%$372,700 +9.6%
    2014$3,626 -8.2%$340,200 -8%
    2013$3,949 +1.7%$369,800 +1.8%
    2012$3,884 +6.2%$363,300 +4.9%
    2011$3,657 +0.3%$346,300 -1.4%
    2010$3,647 +9.1%$351,300
    2009$3,344 +134.3%$351,300 +341.9%
    2007$1,427 $79,500

    Find assessor info on the county website

    Neighborhood: 47401

    Nearby schools

    GreatSchools rating
    Schools provided by the listing agent
    • Elementary: Rogers/Binford
    • Middle: Tri-North
    • High: Bloomington North
    • District: Monroe County Community School Corp.

    Source: The MLS. This data may not be complete. We recommend contacting the local school district to confirm school assignments for this home.

    Get a cash offer in 3 minutes
    Find out how much your home could sell for in as little as 3 minutes with a no-obligation cash offer.
    Estimated market value
    $702,800
    Get a cash offer in 3 minutes
    Find out how much your home could sell for in as little as 3 minutes with a no-obligation cash offer.
    Estimated market value
    $702,800