Country tranquility meets convenient city location in this beautiful 1911 farmhouse, lovingly expanded and renovated throughout the rich history of the home. Enjoy life in the Heritage area of Littleton, where roots are grown both in land and community. An astounding three-quarter acre lot is draped in privacy, as apple, pear and peach trees make your urban homesteading dreams a reality. Charming touches such as a front porch swing and stone paved paths throughout the property create a sense of oneness with the outdoors reminiscent of days past. The living room greets you with a bright bay window and traditional hardwoods, setting the stage for the home's abundant natural light. In the family room, a woodburning fireplace cloaked in charming built-ins invites relaxation. The expertly designed kitchen addition is the home's crown jewel, with soaring vaulted ceilings, bright skylights, soapstone countertops, radiant floor heating and an original 1948 Wedgewood oven that works like a charm. Enjoy mornings on the brick patio off the eat-in area, with a privacy arbor covered in lush grapevines during warmer months. The home's upper level boasts a 15x15 primary bedroom, with ample floorspace for a sitting area or desk. With four additional bedrooms, loved ones will always have a place to lay their head. The generous unfinished basement space offers storage for seasonal and hobby items galore! Enjoy a robust outdoor space, where lush grass and mature landscaping await your vision. A two-car garage offers bicycle and lawnmower storage, with a convenient workbench and cabinets! Quick access to the Highline Canal Trail . Easy walking access to Ashbaugh Park and Lee Gulch Trail, where a pond invites furry and feathered friends to join the community. Walking/biking access to elementary and high schools. Excellent location just five-minutes from Downtown Littleton. Easy access to downtown Denver via Mineral and Downtown Littleton light rail stations.
Sold for $937,000
$937,000
1576 W Davies Place, Littleton, CO 80120
5beds
3,067sqft
Single Family Residence
Built in 1911
0.76 Acres Lot
$1,099,900 Zestimate®
$306/sqft
$4,155 Estimated rent
Home value
$1,099,900
$1.02M - $1.20M
$4,155/mo
Zestimate® history
Owner options
List your home for rent
$4,155/mo
Rent Zestimate®
Find your next renter with Zillow Rental Manager. Plus, with online applications, you can quickly screen prospective tenants – for free.
$4,155/mo
Rent Zestimate®
Refinance and save
$5,411/mo
Est. payment
Refinancing to a lower rate could help reduce your monthly payments and save thousands over the life of the loan.
$5,411/mo
Est. payment
Explore your selling options
Work with a Zillow partner agent
Leverage their expertise and Zillow's premium Showcase listings to get your home seen by more buyers.
Get startedList with your own agent
Get your home in front of millions of buyers by listing it on Zillow.
Learn how to do itSell it yourself
Take full control of how buyers see your home on Zillow by listing For Sale by Owner (FSBO).
List your homeWhat's special
Peach treesLush grassGenerous unfinished basement spaceRadiant floor heatingFront porch swingMature landscapingHigh schools
Zillow last checked:
Listing updated:
Listed by:
William Dehmlow 303-434-1019 billcontracts@stellerrealestate.com,
The Steller Group, Inc
Bought with:
Alisa Lewis, 40035116
Denver Realty and Homes
Pamela Williams, 100026517
Denver Realty and Homes
Source: REcolorado as distributed by MLS GRID,MLS#: 4736550
Facts & features
Interior
Bedrooms & bathrooms
- Bedrooms: 5
- Bathrooms: 3
- Full bathrooms: 1
- 3/4 bathrooms: 1
- 1/2 bathrooms: 1
- Main level bathrooms: 1
- Main level bedrooms: 2
Primary bedroom
- Description: Dual Closets
- Level: Upper
- Area: 225 Square Feet
- Dimensions: 15 x 15
Bedroom
- Level: Main
- Area: 126 Square Feet
- Dimensions: 9 x 14
Bedroom
- Level: Main
- Area: 169 Square Feet
- Dimensions: 13 x 13
Bedroom
- Level: Lower
- Area: 180 Square Feet
- Dimensions: 12 x 15
Bedroom
- Description: 2 Windows - No Egress
- Level: Basement
- Area: 154 Square Feet
- Dimensions: 11 x 14
Primary bathroom
- Description: En Suite, Additional Hall Access
- Level: Upper
Bathroom
- Level: Main
Bathroom
- Level: Lower
Bonus room
- Description: Spacious Unfinished Storage
- Level: Basement
- Area: 713 Square Feet
- Dimensions: 23 x 31
Dining room
- Description: Formal Dining
- Level: Main
- Area: 144 Square Feet
- Dimensions: 9 x 16
Dining room
- Description: Casual Dining
- Level: Main
- Area: 162 Square Feet
- Dimensions: 18 x 9
Family room
- Description: Wood-Burning Fireplace
- Level: Main
- Area: 273 Square Feet
- Dimensions: 13 x 21
Kitchen
- Description: Incredible Working 1948 Stove!
- Level: Main
- Area: 306 Square Feet
- Dimensions: 18 x 17
Laundry
- Description: Folding Counter/Cabinets
- Level: Basement
- Area: 56 Square Feet
- Dimensions: 8 x 7
Living room
- Level: Main
- Area: 300 Square Feet
- Dimensions: 15 x 20
Heating
- Baseboard, Radiant Floor
Cooling
- None
Appliances
- Included: Convection Oven, Dishwasher, Disposal, Dryer, Freezer, Microwave, Range Hood, Refrigerator, Self Cleaning Oven, Washer
- Laundry: In Unit
Features
- Built-in Features, Ceiling Fan(s), Eat-in Kitchen, Entrance Foyer, Kitchen Island, Primary Suite, Radon Mitigation System, Smoke Free, Solid Surface Counters, Stone Counters, Tile Counters, Vaulted Ceiling(s)
- Flooring: Carpet, Tile, Wood
- Windows: Bay Window(s), Double Pane Windows, Skylight(s)
- Basement: Bath/Stubbed,Finished
- Number of fireplaces: 1
- Fireplace features: Family Room, Wood Burning
- Common walls with other units/homes: No Common Walls
Interior area
- Total structure area: 3,067
- Total interior livable area: 3,067 sqft
- Finished area above ground: 2,683
- Finished area below ground: 0
Property
Parking
- Total spaces: 2
- Parking features: Concrete, Exterior Access Door, Oversized, Storage
- Garage spaces: 2
Features
- Levels: Tri-Level
- Patio & porch: Covered, Front Porch, Patio
- Exterior features: Garden, Private Yard, Rain Gutters
- Fencing: Partial
Lot
- Size: 0.76 Acres
- Features: Irrigated, Landscaped, Level, Many Trees, Sprinklers In Front, Sprinklers In Rear
Details
- Parcel number: 032191899
- Special conditions: Standard
Construction
Type & style
- Home type: SingleFamily
- Architectural style: Traditional
- Property subtype: Single Family Residence
Materials
- Brick, Wood Siding
- Foundation: Concrete Perimeter, Slab
- Roof: Composition
Condition
- Updated/Remodeled
- Year built: 1911
Utilities & green energy
- Sewer: Public Sewer
- Water: Public
- Utilities for property: Cable Available, Electricity Connected, Internet Access (Wired), Phone Available, Phone Connected
Community & HOA
Community
- Security: Carbon Monoxide Detector(s), Radon Detector, Smoke Detector(s)
- Subdivision: Heritage
HOA
- Has HOA: No
Location
- Region: Littleton
Financial & listing details
- Price per square foot: $306/sqft
- Tax assessed value: $924,800
- Annual tax amount: $4,471
- Date on market: 4/4/2024
- Listing terms: Cash,Conventional,FHA,VA Loan
- Exclusions: Staging Items, Curtains And Rods.
- Ownership: Individual
- Electric utility on property: Yes
- Road surface type: Paved
Price history
| Date | Event | Price |
|---|---|---|
| 6/5/2024 | Sold | $937,000-0.8%$306/sqft |
Source:  REcolorado as distributed by MLS GRID #4736550 Report a problem REcolorado as distributed by MLS GRID #4736550 Report a problem | ||
| 5/7/2024 | Pending sale | $945,000$308/sqft |
Source: REcolorado as distributed by MLS GRID #4736550 Report a problem | ||
| 4/24/2024 | Listed for sale | $945,000$308/sqft |
Source: REcolorado as distributed by MLS GRID #4736550 Report a problem | ||
| 4/8/2024 | Pending sale | $945,000$308/sqft |
Source: REcolorado as distributed by MLS GRID #4736550 Report a problem | ||
| 4/4/2024 | Listed for sale | $945,000+114.8%$308/sqft |
Source: REcolorado as distributed by MLS GRID #4736550 Report a problem | ||
| 7/26/2001 | Sold | $440,000+73.6%$143/sqft |
Source: Public Record Report a problem | ||
| 6/26/1997 | Sold | $253,500$83/sqft |
Source: Public Record Report a problem | ||
Public tax history
| Year | Property taxes | Tax assessment |
|---|---|---|
| 2025 | $6,633 +6.9% | $57,800 -19.2% |
| 2024 | $6,203 +38.7% | $71,569 -5.8% |
| 2023 | $4,471 +0.3% | $75,984 +49% |
| 2022 | $4,458 | $50,986 -2.8% |
| 2021 | -- | $52,452 -4.1% |
| 2020 | $5,380 +31.4% | $54,676 |
| 2019 | $4,093 | $54,676 +16.3% |
| 2018 | $4,093 +7.9% | $46,994 |
| 2017 | $3,792 | $46,994 -4.9% |
| 2016 | -- | $49,408 |
| 2015 | -- | $49,408 +26.9% |
| 2014 | $4,160 | $38,925 -0.5% |
| 2013 | -- | $39,140 |
| 2012 | -- | $39,140 |
| 2011 | $3,866 +12.8% | $39,140 -13.5% |
| 2010 | $3,427 +4.4% | $45,240 |
| 2009 | $3,283 | $45,240 +5.2% |
| 2008 | -- | $43,008 |
| 2007 | -- | $43,008 +30.9% |
| 2006 | -- | $32,867 |
| 2005 | -- | $32,867 +24.2% |
| 2002 | $1,852 -3.5% | $26,460 +5.2% |
| 2001 | $1,920 | $25,160 |
Find assessor info on the county website
Neighborhood: Heritage
Nearby homes
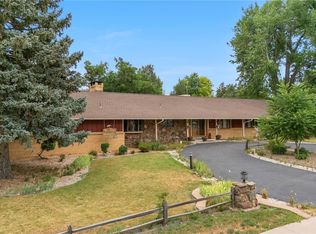
- $975,0005 bd4 ba3.4k sqft7100 S Windermere St, Littleton, CO 80120Sold
- $1,118,5004 bd4 ba3k sqft1566 W Davies Pl, Littleton, CO 80120Off Market

- $644,4004 bd3 ba2.1k sqft1577 W Meadowbrook Rd, Littleton, CO 80120Off Market
- $968,7005 bd4 ba3.4k sqft1587 W Meadowbrook Rd, Littleton, CO 80120Off Market
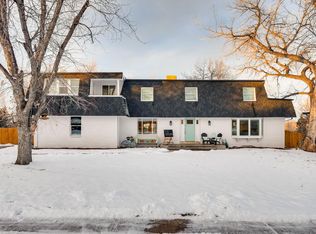
- $946,7004 bd3 ba3.4k sqft1567 W Meadowbrook Rd, Littleton, CO 80120Off Market
- $902,8005 bd3 ba3.1k sqft1527 W Davies Pl, Littleton, CO 80120Off Market
- $757,8005 bd3 ba2.6k sqft1597 W Meadowbrook Rd, Littleton, CO 80120Off Market
- $967,5002 bd2 ba1.5k sqft1404 W Davies Pl, Littleton, CO 80120Off Market
Nearby schools
GreatSchools rating
- 8/10Runyon Elementary SchoolGrades: K-5Distance: 0.5 mi
- 7/10Euclid Middle SchoolGrades: 6-8Distance: 0.8 mi
- 9/10Heritage High SchoolGrades: 9-12Distance: 0.2 mi
Schools provided by the listing agent
- Elementary: Runyon
- Middle: Euclid
- High: Heritage
- District: Littleton 6
Source: REcolorado as distributed by MLS GRID. This data may not be complete. We recommend contacting the local school district to confirm school assignments for this home.
Get a cash offer in 3 minutes
Find out how much your home could sell for in as little as 3 minutes with a no-obligation cash offer.
Estimated market value
$1,099,900
Get a cash offer in 3 minutes
Find out how much your home could sell for in as little as 3 minutes with a no-obligation cash offer.
Estimated market value
$1,099,900
- Colorado
- Arapahoe County
- Littleton
- 80120
- Heritage
- 1576 W Davies Place
Nearby cities
Nearby neighborhoods
Nearby zip codes
Other Littleton Topics
