Amazing opportunity to own a solid home on a HUGE lot. This CORNER LOT is a over 37,500 sqft! Half mile from the Highline canal, steps from Heritage HS! Ample storage for your toys/RV's/boats and tools! Secure fencing surrounds your lot, PARKING PAD in back is 9" deep reinforced with rebar and check out the attached 860 SQFT GARAGE w/ room for work shop, 220 V outlet, stairs that fold up lead to tons of storage space in WALK IN ATTIC! NEW ROOF AND GUTTERS in 2024, NEWER Anderson windows and sliders throughout! Main floor features Formal living room, dining room, family room with beautiful rock wood burning fireplace. Enclosed patio with open access on both sides leads to back yard oasis! Eat in kitchen with large pantry. Primary bedroom with private bath, 2 additional bedrooms, full bath and additional powder room. Head down to the basement that has WALK UP AND OUT ACCESS to the back yard! Large rec room, full bathroom, 2 additional non conforming bedrooms both with walk in closets. Solid well cared for home in a great neighborhood is waiting for your personal touches and vision. This gem has a large corner lot, garage and storage features that are hard to find!
Sold for $975,000
$975,000
7100 S Windermere Street, Littleton, CO 80120
5beds
3,477sqft
Single Family Residence
Built in 1974
0.87 Acres Lot
$942,700 Zestimate®
$280/sqft
$4,231 Estimated rent
Home value
$942,700
$877,000 - $1.01M
$4,231/mo
Zestimate® history
Owner options
List your home for rent
$4,231/mo
Rent Zestimate®
Find your next renter with Zillow Rental Manager. Plus, with online applications, you can quickly screen prospective tenants – for free.
$4,231/mo
Rent Zestimate®
Refinance and save
$5,937/mo
Est. payment
Refinancing to a lower rate could help reduce your monthly payments and save thousands over the life of the loan.
$5,937/mo
Est. payment
Explore your selling options
Work with a Zillow partner agent
Leverage their expertise and Zillow's premium Showcase listings to get your home seen by more buyers.
Get startedList with your own agent
Get your home in front of millions of buyers by listing it on Zillow.
Learn how to do itSell it yourself
Take full control of how buyers see your home on Zillow by listing For Sale by Owner (FSBO).
List your homeWhat's special
Secure fencingEnclosed patioLarge corner lotCorner lotDining roomEat in kitchenParking pad in back
Zillow last checked:
Listing updated:
Listed by:
Gary L. Morton 720-254-6974 garymorton1stre@outlook.com,
1st Real Estate Group
Bought with:
Jessica Gissa, 100070833
Colorado Real Estate Experts
Source: REcolorado as distributed by MLS GRID,MLS#: 2393925
Facts & features
Interior
Bedrooms & bathrooms
- Bedrooms: 5
- Bathrooms: 4
- Full bathrooms: 2
- 3/4 bathrooms: 1
- 1/2 bathrooms: 1
- Main level bathrooms: 3
- Main level bedrooms: 3
Bedroom
- Description: Bedroom #2 On Main
- Level: Main
- Area: 138.88 Square Feet
- Dimensions: 12.4 x 11.2
Bedroom
- Description: Bedroom #3 On Main
- Level: Main
- Area: 134.4 Square Feet
- Dimensions: 12 x 11.2
Bedroom
- Description: Beedroom #4 In Bsmt, Walkin Closet, Non Conforming (No Egress)
- Level: Basement
- Area: 137.36 Square Feet
- Dimensions: 10.1 x 13.6
Bedroom
- Description: Huge Bedroom W/ Walk In Closet, Non Conforming (No Egress)
- Level: Basement
- Area: 265.68 Square Feet
- Dimensions: 12.3 x 21.6
Bathroom
- Description: Full Bathroom Close To Secondary Bedrooms
- Level: Main
Bathroom
- Description: Main Floor Powder Room Located Near Garage And Family Room
- Level: Main
Bathroom
- Description: Full Bath In Bsmt
- Level: Basement
Other
- Description: 3/4 Bath, Walk In Closet, Extra Space For Wardrobe Or Reading Nook
- Level: Main
- Area: 222 Square Feet
- Dimensions: 14.8 x 15
Other
- Description: 3/4 Bath Walk In Shower
- Level: Main
Dining room
- Description: Opens To Living Room, Pass Through To Kitchen
- Level: Main
- Area: 139.2 Square Feet
- Dimensions: 12 x 11.6
Family room
- Description: Large Rock Wood Burning Fireplace
- Level: Main
- Area: 175.89 Square Feet
- Dimensions: 14.3 x 12.3
Family room
- Description: Large Open Rec Room/Second Family Room In Bsmt W/ Walk Up Access To Back Yard
- Level: Basement
- Area: 194.68 Square Feet
- Dimensions: 15.7 x 12.4
Kitchen
- Description: Eating Space, Double Ovens, Open To Family Room
- Level: Main
- Area: 250.04 Square Feet
- Dimensions: 26.6 x 9.4
Laundry
- Description: Main Floor Laundry Room With Acces To Back Yard
- Level: Main
Living room
- Description: High Ceilings, Anderson Sliders To Back Yard
- Level: Main
- Area: 319.8 Square Feet
- Dimensions: 20.5 x 15.6
Sun room
- Description: Enclosed Patio With Anderson Sliders On Each Side Opening To Patio And Huge Back Yard
- Level: Main
- Area: 282.22 Square Feet
- Dimensions: 13.7 x 20.6
Workshop
- Description: Plenty Of Extra Space For Workshoip In Large Garage
- Level: Main
Heating
- Baseboard, Hot Water
Cooling
- Evaporative Cooling
Appliances
- Included: Cooktop, Dishwasher, Disposal, Double Oven, Gas Water Heater
- Laundry: In Unit
Features
- Ceiling Fan(s), Eat-in Kitchen, Entrance Foyer
- Flooring: Carpet, Linoleum, Stone
- Windows: Double Pane Windows
- Basement: Exterior Entry,Finished,Full,Walk-Out Access
- Number of fireplaces: 1
- Fireplace features: Wood Burning
- Common walls with other units/homes: No Common Walls
Interior area
- Total structure area: 3,477
- Total interior livable area: 3,477 sqft
- Finished area above ground: 2,258
- Finished area below ground: 1,219
Property
Parking
- Total spaces: 6
- Parking features: Circular Driveway, Oversized
- Attached garage spaces: 3
- Has uncovered spaces: Yes
- Details: RV Spaces: 3
Features
- Levels: One
- Stories: 1
- Entry location: Ground
- Patio & porch: Covered, Front Porch, Patio
- Exterior features: Private Yard
- Fencing: Full
Lot
- Size: 0.87 Acres
- Features: Corner Lot, Landscaped, Many Trees, Sprinklers In Front, Sprinklers In Rear
Details
- Parcel number: 032194006
- Special conditions: Standard
Construction
Type & style
- Home type: SingleFamily
- Architectural style: Traditional
- Property subtype: Single Family Residence
Materials
- Brick, Frame, Wood Siding
- Foundation: Slab
- Roof: Composition
Condition
- Fixer
- Year built: 1974
Utilities & green energy
- Electric: 220 Volts in Garage
- Sewer: Public Sewer
- Water: Public
Community & HOA
Community
- Subdivision: Windermere Gardens
HOA
- Has HOA: No
Location
- Region: Littleton
Financial & listing details
- Price per square foot: $280/sqft
- Tax assessed value: $882,500
- Annual tax amount: $6,486
- Date on market: 7/19/2025
- Listing terms: Cash,Conventional,FHA,VA Loan
- Exclusions: Dog Run Fencing Located On The North Side Of Garage. Wall Mount And Tv In Kitchen. Concrete Bird Baths Out Front.
- Ownership: Individual
- Road surface type: Paved
Price history
| Date | Event | Price |
|---|---|---|
| 10/24/2025 | Sold | $975,000$280/sqft |
Source:  REcolorado as distributed by MLS GRID #2393925 Report a problem REcolorado as distributed by MLS GRID #2393925 Report a problem | ||
| 9/24/2025 | Pending sale | $975,000$280/sqft |
Source: REcolorado as distributed by MLS GRID #2393925 Report a problem | ||
| 9/14/2025 | Price change | $975,000-2.5%$280/sqft |
Source: REcolorado as distributed by MLS GRID #2393925 Report a problem | ||
| 8/4/2025 | Price change | $1,000,000-2.4%$288/sqft |
Source: REcolorado as distributed by MLS GRID #2393925 Report a problem | ||
| 7/19/2025 | Listed for sale | $1,025,000$295/sqft |
Source: REcolorado as distributed by MLS GRID #2393925 Report a problem | ||
Public tax history
| Year | Property taxes | Tax assessment |
|---|---|---|
| 2025 | $6,486 +6.9% | $55,156 -21.4% |
| 2024 | $6,065 +9.8% | $70,129 -5.9% |
| 2023 | $5,522 +0.3% | $74,530 +21.5% |
| 2022 | $5,507 | $61,341 -2.8% |
| 2021 | -- | $63,106 +15.9% |
| 2020 | -- | $54,426 |
| 2019 | $3,398 | $54,426 +39.5% |
| 2018 | $3,398 +7.9% | $39,017 |
| 2017 | $3,149 | $39,017 -2.4% |
| 2016 | -- | $39,968 |
| 2015 | -- | $39,968 +34% |
| 2014 | $3,365 | $29,818 -4.6% |
| 2013 | -- | $31,270 |
| 2012 | -- | $31,270 |
| 2011 | $2,850 +12.8% | $31,270 -6.3% |
| 2010 | $2,527 -20% | $33,360 |
| 2009 | $3,158 | $33,360 -19.4% |
| 2008 | -- | $41,368 |
| 2007 | -- | $41,368 +17.7% |
| 2006 | -- | $35,160 |
| 2005 | -- | $35,160 +11.1% |
| 2002 | $2,215 +6.4% | $31,640 +16% |
| 2001 | $2,081 | $27,270 |
Find assessor info on the county website
Neighborhood: Heritage
Nearby homes

- $937,0005 bd3 ba3k sqft1576 W Davies Pl, Littleton, CO 80120Sold
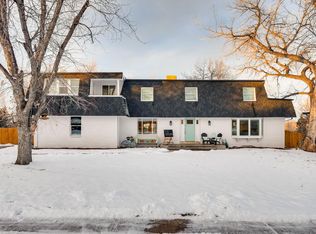
- $964,6005 bd4 ba3.4k sqft1587 W Meadowbrook Rd, Littleton, CO 80120Off Market
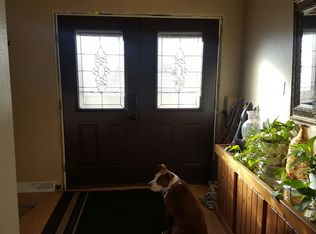
- $752,1005 bd3 ba2.6k sqft1597 W Meadowbrook Rd, Littleton, CO 80120Off Market
- $634,8004 bd3 ba2.1k sqft1577 W Meadowbrook Rd, Littleton, CO 80120Off Market
- $2,021,0006 bd7 ba7.1k sqft683 Front Range Rd, Littleton, CO 80120Off Market
- $883,1005 bd3 ba3.1k sqft1527 W Davies Pl, Littleton, CO 80120Off Market
- $1,100,1004 bd4 ba3k sqft1566 W Davies Pl, Littleton, CO 80120Off Market
- $1,246,4003 bd3 ba2.4k sqft520 Front Range Rd, Littleton, CO 80120Off Market
Nearby schools
GreatSchools rating
- 9/10Runyon Elementary SchoolGrades: K-5Distance: 0.5 mi
- 8/10Euclid Middle SchoolGrades: 6-8Distance: 0.8 mi
- 8/10Heritage High SchoolGrades: 9-12Distance: 0.2 mi
Schools provided by the listing agent
- Elementary: Runyon
- Middle: Euclid
- High: Heritage
- District: Littleton 6
Source: REcolorado as distributed by MLS GRID. This data may not be complete. We recommend contacting the local school district to confirm school assignments for this home.
Get a cash offer in 3 minutes
Find out how much your home could sell for in as little as 3 minutes with a no-obligation cash offer.
Estimated market value
$942,700
Get a cash offer in 3 minutes
Find out how much your home could sell for in as little as 3 minutes with a no-obligation cash offer.
Estimated market value
$942,700
- Colorado
- Arapahoe County
- Littleton
- 80120
- Heritage
- 7100 S Windermere Street
