Skip main navigation
Sold for $600,000
  • $600,000

    1576 W Maple Avenue, Denver, CO 80223

    3beds
    1,586sqft
    Duplex
    Built in 2016
    3,125 Square Feet Lot
    $571,900 Zestimate®
    $378/sqft
    $3,197 Estimated rent

    Home value

    $571,900

    $532,000 - $618,000

    $3,197/mo

    Zestimate® history
    Loading
    Loading...

    Owner options

    List your home for rent

    $3,197/mo

    Rent Zestimate®

    Find your next renter with Zillow Rental Manager. Plus, with online applications, you can quickly screen prospective tenants – for free.

    Learn more

    $3,197/mo

    Rent Zestimate®

    Refinance and save

    $3,425/mo

    Est. payment

    Refinancing to a lower rate could help reduce your monthly payments and save thousands over the life of the loan.

    See today's rates

    $3,425/mo

    Est. payment

    Explore your selling options

    Work with a Zillow partner agent

    Leverage their expertise and Zillow's premium Showcase listings to get your home seen by more buyers.

    Get started

    List with your own agent

    Get your home in front of millions of buyers by listing it on Zillow.

    Learn how to do it

    Sell it yourself

    Take full control of how buyers see your home on Zillow by listing For Sale by Owner (FSBO).

    List your home

    What's special

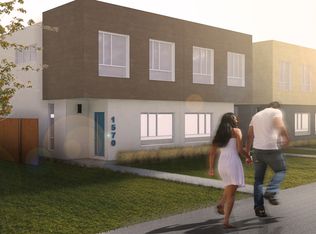
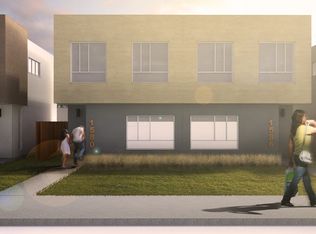
    Welcome to this stunning home that perfectly combines modern updates, exceptional design, and unbeatable location—all with breathtaking views of downtown Denver! Situated in a prime area, this property is less than 10 minutes to Coors Field, Downtown Denver, Washington Park, and DU, giving you easy access to all Denver has to offer. Step inside & you'll immediately be impressed by the spacious and open floor plan, which has been thoughtfully updated to create a sleek, contemporary living experience. The gourmet kitchen is a chef’s dream, featuring top-of-the-line stainless steel appliances including a gas cooktop, a large island with wood slat accents, & custom built-ins in the dining room that add even more storage space. The living and dining areas are expansive, perfect for entertaining & offer seamless connectivity to the backyard, perfect for hosting. Outside, you'll find a beautifully landscaped, low-maintenance backyard with turf & a paver patio that includes a built-in fire-pit and bench seating. The backyard is an entertainer’s dream, offering a serene space to relax or host friends & family. The main level also includes a convenient half bathroom for guests. Upstairs, the large primary suite is complete with a large walk-in closet & a luxurious bathroom. The laundry room is ideally located between the three bedrooms, making it convenient for daily use. In addition to the two spacious second bedrooms and a beautifully appointed guest bathroom, there’s a versatile loft area that could easily serve as a home office or second living space —whatever suits your lifestyle best. The detached 2 car garage offers even more space for storage. The home features a newly installed, air conditioning unit seamlessly mounted to the exterior, ensuring optimal climate control. Additionally, the windows are adorned with custom shutters & shades. The entry door is complemented by a durable, high-quality screen door designed to withstand the strength and activity of large dogs.

    Zillow last checked:

    Listing updated:

    Listed by:

    Jason Cummings 720-409-7330 Jason@JasonCummingsDenver.com,

    Compass - Denver

    Bought with:

    Sheridan Bernstein, 100082606

    Compass - Denver

    Source: REcolorado as distributed by MLS GRID,MLS#: 7165922MLS Logo

    Facts & features

    Interior

    Bedrooms & bathrooms
    • Bedrooms: 3
    • Bathrooms: 3
    • Full bathrooms: 2
    • 1/2 bathrooms: 1
    • Main level bathrooms: 1
    Primary bedroom
    • Level: Upper
    Bedroom
    • Level: Upper
    Bedroom
    • Level: Upper
    Primary bathroom
    • Level: Upper
    Bathroom
    • Level: Upper
    Bathroom
    • Level: Main
    Dining room
    • Level: Main
    Kitchen
    • Level: Main
    Laundry
    • Level: Upper
    Living room
    • Level: Main
    Loft
    • Level: Upper
    Mud room
    • Level: Main
    Heating
    • Forced Air, Natural Gas
    Cooling
    • Central Air
    Appliances
    • Included: Cooktop, Dishwasher, Disposal, Dryer, Microwave, Oven, Refrigerator, Washer
    • Laundry: In Unit
    Features
    • Built-in Features, Eat-in Kitchen, Granite Counters, Kitchen Island, Open Floorplan, Primary Suite, Walk-In Closet(s)
    • Flooring: Carpet, Tile, Wood
    • Windows: Double Pane Windows, Window Coverings
    • Has basement: No
    • Common walls with other units/homes: End Unit,1 Common Wall
    Interior area
    • Total structure area: 1,586
    • Total interior livable area: 1,586 sqft
    • Finished area above ground: 1,586

    Property

    Parking
    • Total spaces: 2
    • Parking features: Lighted
    • Garage spaces: 2
    Features
    • Levels: Two
    • Stories: 2
    • Patio & porch: Covered, Patio
    • Exterior features: Fire Pit, Lighting, Private Yard
    • Fencing: Full
    • Has view: Yes
    • View description: City
    Lot
    • Size: 3,125 sqft
    • Features: Landscaped, Level, Near Public Transit, Sprinklers In Front, Sprinklers In Rear
    Details
    • Parcel number: 509403038
    • Zoning: E-TU-C
    • Special conditions: Standard

    Construction

    Type & style
    • Home type: SingleFamily
    • Property subtype: Duplex
    • Attached to another structure: Yes
    Materials
    • Brick, Frame, Wood Siding
    • Roof: Rolled/Hot Mop
    Condition
    • Year built: 2016

    Utilities & green energy

    • Sewer: Public Sewer
    • Water: Public

    Community & neighborhood

    Security
    • Security features: Carbon Monoxide Detector(s), Smoke Detector(s)
    Location
    • Region: Denver
    • Subdivision: Valverde

    Other

    Other facts
    • Listing terms: Cash,Conventional,FHA,Jumbo,VA Loan
    • Ownership: Corporation/Trust
    • Road surface type: Paved

    Price history

    DateEventPrice
    3/7/2025Sold$600,000$378/sqft
    Source: REcolorado as distributed by MLS GRID #7165922 Report a problem
    1/16/2025Pending sale$600,000$378/sqft
    Source: REcolorado as distributed by MLS GRID #7165922 Report a problem
    1/9/2025Listed for sale$600,000+50%$378/sqft
    Source: REcolorado as distributed by MLS GRID #7165922 Report a problem
    7/7/2017Sold$400,000$252/sqft
    Source: Public Record Report a problem

    Public tax history

    YearProperty taxesTax assessment
    2024$2,965 +21.3%$38,270 -7.4%
    2023$2,445 +3.6%$41,340 +34.5%
    2022$2,360 +0.3%$30,740 -2.8%
    2021$2,352 +2.9%$31,630 -0.2%
    2020$2,286 +8.3%$31,696 -0.7%
    2019$2,111 $31,918 +17%
    2018$2,111 +110.6%$27,290 +109.9%
    2017$1,003 $13,000

    Find assessor info on the county website

    Neighborhood: Valverde

    Nearby schools

    GreatSchools rating
    Schools provided by the listing agent
    • Elementary: Valverde
    • Middle: Strive Westwood
    • High: West
    • District: Denver 1

    Source: REcolorado as distributed by MLS GRID. This data may not be complete. We recommend contacting the local school district to confirm school assignments for this home.

    Get a cash offer in 3 minutes
    Find out how much your home could sell for in as little as 3 minutes with a no-obligation cash offer.
    Estimated market value
    $571,900
    Get a cash offer in 3 minutes
    Find out how much your home could sell for in as little as 3 minutes with a no-obligation cash offer.
    Estimated market value
    $571,900