Skip main navigation
Sold for $600,000
  • $600,000

    1586 W Maple Avenue, Denver, CO 80223

    3beds
    1,586sqft
    Duplex
    Built in 2016
    3,125 Square Feet Lot
    $581,700 Zestimate®
    $378/sqft
    $3,197 Estimated rent

    Home value

    $581,700

    $553,000 - $611,000

    $3,197/mo

    Zestimate® history
    Loading
    Loading...

    Owner options

    List your home for rent

    $3,197/mo

    Rent Zestimate®

    Find your next renter with Zillow Rental Manager. Plus, with online applications, you can quickly screen prospective tenants – for free.

    Learn more

    $3,197/mo

    Rent Zestimate®

    Refinance and save

    $3,425/mo

    Est. payment

    Refinancing to a lower rate could help reduce your monthly payments and save thousands over the life of the loan.

    See today's rates

    $3,425/mo

    Est. payment

    Explore your selling options

    Work with a Zillow partner agent

    Leverage their expertise and Zillow's premium Showcase listings to get your home seen by more buyers.

    Get started

    List with your own agent

    Get your home in front of millions of buyers by listing it on Zillow.

    Learn how to do it

    Sell it yourself

    Take full control of how buyers see your home on Zillow by listing For Sale by Owner (FSBO).

    List your home

    What's special

    Progressive valverde neighborhoodPrimary suitePrivate mudroomSpacious laundry roomCherry creekWalk-in closetClose to wash park
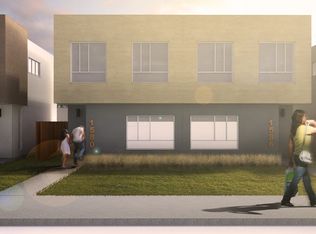
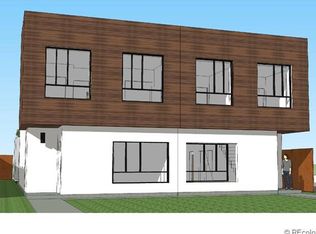
    Welcome to this beautiful home located in the progressive Valverde neighborhood in Denver, Colorado. This charming property offers 3 bedrooms and 3 bathrooms, providing ample space for comfortable living. Step inside and be greeted by the inviting interior features that make this home truly special. The abundance of natural light that floods through the large front window creates a warm and welcoming atmosphere throughout the open concept living space. The galley kitchen is a chef's dream, offering plenty of space for meal preparation and storage, and leads to a large separate dining space with access to the back patio, a private mudroom and main level powder bath. As you make your way outside, you'll discover a private yard, perfect for relaxing and entertaining. The custom pergola adds a touch of elegance and provides a shaded area to enjoy the outdoors. The upper level provides 2 extra bedrooms, a full bathroom, spacious laundry room and primary suite with a walk-in closet and en-suite 3/4 bathroom. The floor-to-ceiling windows in the the bedrooms allow ample natural light and city views to the North! Location is everything, and this home offers an enviable one. Situated close to Wash Park, Cherry Creek, Downtown, Belmar and Empower Field at Mile High, you'll have easy access to all the amenities and attractions that Denver has to offer. This home will be walkable to the new upcoming Stadium District as well as the Sun Valley Eco District. Additionally, the property is conveniently located across from West-Bar-Val-Wood Park, providing a picturesque view and a great place for outdoor activities. Don't miss the opportunity to make this gem your own!

    Zillow last checked:

    Listing updated:

    Listed by:

    Dante Burl 303-249-0297 dante.burl@compass.com,

    Compass - Denver

    Bought with:

    Jon Urban, 040009589

    Urban Companies

    Ben Urban, 100080986

    Urban Companies

    Source: REcolorado as distributed by MLS GRID,MLS#: 4391109MLS Logo

    Facts & features

    Interior

    Bedrooms & bathrooms
    • Bedrooms: 3
    • Bathrooms: 3
    • Full bathrooms: 1
    • 3/4 bathrooms: 1
    • 1/2 bathrooms: 1
    • Main level bathrooms: 1
    Primary bedroom
    • Description: Walk-In Closet And En-Suite Bath
    • Level: Upper
    Bedroom
    • Description: Bedroom Great For A Guest Bedroom
    • Level: Upper
    Bedroom
    • Description: Bedroom Great As An Office Space, Workout Space Etc
    • Level: Upper
    Primary bathroom
    • Description: En-Suite Primary Bathroom With Double Vanity And Large Walk-In Shower With Rain Shower Head
    • Level: Upper
    Bathroom
    • Description: Powder Bathroom Off Of Kitchen Space
    • Level: Main
    Bathroom
    • Description: Full Bathroom For 2 Guest Bedrooms
    • Level: Upper
    Dining room
    • Description: Separate Dining Space Off Of Kitchen With Access To The Patio And Backyard
    • Level: Main
    Kitchen
    • Description: Galley Kitchen With Expansive Island And Tons Of Cabinet Storage
    • Level: Main
    Laundry
    • Description: Walk In Laundry Room
    • Level: Upper
    Living room
    • Description: Open Concept Living Space That Opens To The Kitchen With Large Front Window
    • Level: Main
    Loft
    • Description: Loft Space Off Of Stairs
    • Level: Upper
    Mud room
    • Description: Small Mudroom Off Of Separate Back Entrance
    • Level: Main
    Heating
    • Forced Air, Natural Gas
    Cooling
    • Central Air
    Appliances
    • Included: Dishwasher, Disposal, Dryer, Microwave, Oven, Refrigerator, Washer
    • Laundry: In Unit
    Features
    • Ceiling Fan(s), Eat-in Kitchen, Granite Counters, Kitchen Island, Open Floorplan, Primary Suite, Walk-In Closet(s)
    • Flooring: Carpet, Tile, Wood
    • Windows: Double Pane Windows
    • Basement: Crawl Space
    • Common walls with other units/homes: 1 Common Wall
    Interior area
    • Total structure area: 1,586
    • Total interior livable area: 1,586 sqft
    • Finished area above ground: 1,586

    Property

    Parking
    • Total spaces: 2
    • Parking features: Garage
    • Garage spaces: 2
    Features
    • Levels: Two
    • Stories: 2
    • Patio & porch: Patio
    • Exterior features: Lighting, Private Yard, Rain Gutters
    • Fencing: Full
    • Has view: Yes
    • View description: City
    Lot
    • Size: 3,125 sqft
    • Features: Landscaped, Near Public Transit, Sprinklers In Front, Sprinklers In Rear
    Details
    • Parcel number: 509403036
    • Zoning: E-TU-C
    • Special conditions: Standard

    Construction

    Type & style
    • Home type: SingleFamily
    • Property subtype: Duplex
    • Attached to another structure: Yes
    Materials
    • Brick, Frame, Stucco, Wood Siding
    • Roof: Rolled/Hot Mop
    Condition
    • Updated/Remodeled
    • Year built: 2016

    Utilities & green energy

    • Sewer: Public Sewer
    • Water: Public

    Community & neighborhood

    Security
    • Security features: Carbon Monoxide Detector(s), Smoke Detector(s)
    Location
    • Region: Denver
    • Subdivision: Valverde

    Other

    Other facts
    • Listing terms: Cash,Conventional,FHA,VA Loan
    • Ownership: Individual
    • Road surface type: Paved

    Price history

    DateEventPrice
    1/18/2024Sold$600,000$378/sqft
    Source: REcolorado as distributed by MLS GRID #4391109 Report a problem
    12/25/2023Pending sale$600,000$378/sqft
    Source: REcolorado as distributed by MLS GRID #4391109 Report a problem
    11/3/2023Listed for sale$600,000+44.6%$378/sqft
    Source: REcolorado as distributed by MLS GRID #4391109 Report a problem
    6/24/2017Sold$415,000$262/sqft
    Source: Public Record Report a problem

    Public tax history

    YearProperty taxesTax assessment
    2024$2,965 +21.3%$38,270 -7.4%
    2023$2,445 +3.6%$41,340 +34.5%
    2022$2,360 -1.5%$30,740 -2.8%
    2021$2,397 +2.9%$31,630 -2.1%
    2020$2,329 +10.3%$32,303 -0.7%
    2019$2,111 $32,530 +19.2%
    2018$2,111 +110.6%$27,290 +109.9%
    2017$1,003 $13,000

    Find assessor info on the county website

    Neighborhood: Valverde

    Nearby schools

    GreatSchools rating
    Schools provided by the listing agent
    • Elementary: Valverde
    • Middle: Strive Westwood
    • High: West
    • District: Denver 1

    Source: REcolorado as distributed by MLS GRID. This data may not be complete. We recommend contacting the local school district to confirm school assignments for this home.

    Get a cash offer in 3 minutes
    Find out how much your home could sell for in as little as 3 minutes with a no-obligation cash offer.
    Estimated market value
    $581,700
    Get a cash offer in 3 minutes
    Find out how much your home could sell for in as little as 3 minutes with a no-obligation cash offer.
    Estimated market value
    $581,700