Welcome to this stunning townhouse offering an incredible opportunity for you to call it home. With 3 spacious bedrooms, 3 bathrooms, and ample parking space for 2 vehicles, this townhouse provides the perfect blend of comfort and convenience.
Step inside and be greeted by the elegant features that adorn this home. The granite countertops in the kitchen add a touch of sophistication, while the hardwood floors throughout create a warm and inviting atmosphere. Natural light floods every corner, creating a bright and airy ambiance that is truly captivating. For those seeking a connection with nature, this townhouse is situated right next to West-Bar-Val Wood Park, allowing you to enjoy outdoor activities and leisurely strolls amidst nature's splendor. The open floorplan and outdoor living space provides endless possibilities for entertaining guests or simply relaxing. The kitchen features an oversized island, stainless steel appliances and a 5-burner gas stove, where culinary masterpieces can be created. The floor-to-ceiling windows found in the bedrooms not only frame picturesque views but also fill the rooms with an abundance of natural light. Conveniently located close to Cherry Creek, Downtown Denver, Highlands, Bel-Mar, Lohi, and Wash Park, you'll have easy access to a variety of shopping, dining, and entertainment options. Whether you're looking to explore trendy neighborhoods or immerse yourself in vibrant city life, this prime location has it all.
Don't miss out on this incredible opportunity to own this beautiful townhouse. Contact us today to schedule a viewing and envision your future in this remarkable home!
Sold for $610,000
$610,000
1590 W Maple Avenue, Denver, CO 80223
3beds
1,586sqft
Duplex
Built in 2016
3,049 Square Feet Lot
$-- Zestimate®
$385/sqft
$-- Estimated rent
Home value
Not available
Estimated sales range
Not available
Not available
Zestimate® history
Owner options
List your home for rent
Find your next renter with Zillow Rental Manager. Plus, with online applications, you can quickly screen prospective tenants – for free.
Refinance and save
$3,656/mo
Est. payment
Refinancing to a lower rate could help reduce your monthly payments and save thousands over the life of the loan.
$3,656/mo
Est. payment
Explore your selling options
Work with a Zillow partner agent
Leverage their expertise and Zillow's premium Showcase listings to get your home seen by more buyers.
Get startedList with your own agent
Get your home in front of millions of buyers by listing it on Zillow.
Learn how to do itSell it yourself
Take full control of how buyers see your home on Zillow by listing For Sale by Owner (FSBO).
List your homeWhat's special
Frame picturesque viewsEntertainment optionsAmple parking spaceWash parkOutdoor living spaceVibrant city lifeDowntown denver
Zillow last checked:
Listing updated:
Listed by:
Rob Schneider 720-431-9078 robert.schneider@exprealty.com,
eXp Realty, LLC
Bought with:
Randi Goldberg, 40043270
Milehimodern
Source: REcolorado as distributed by MLS GRID,MLS#: 2812470
Facts & features
Interior
Bedrooms & bathrooms
- Bedrooms: 3
- Bathrooms: 3
- Full bathrooms: 1
- 3/4 bathrooms: 1
- 1/2 bathrooms: 1
- Main level bathrooms: 1
Primary bedroom
- Description: Large Walk-In Closet & Private Ensuite Bathroom
- Level: Upper
Bedroom
- Description: Guest Bedroom/Office/Nursery/Workout Space
- Level: Upper
Bedroom
- Description: Guest Bedroom/Office/Nursery/Workout Space
- Level: Upper
Primary bathroom
- Description: Large Ensuite Primary Bath With Tile Floors, Floor To Ceiling Tiling In The Shower, Double Vanity, Granite Counters And Oversized Shower
- Level: Upper
Bathroom
- Description: Powder Room With Hardwood Floors
- Level: Main
Bathroom
- Description: Guest Bathroom With Tub/Shower And Granite Countertops
- Level: Upper
Dining room
- Description: Off Of Galley Kitchen With Access To Backyard And Mudroom
- Level: Main
Kitchen
- Description: Galley Kitchen With Extended Island, Stainless Steel Appliances, Gas Range And Granite Countertops
- Level: Main
Laundry
- Description: Spacious Laundry Room With Hanging Rack And Storage.
- Level: Upper
Living room
- Description: Spacious Open Concept Living Space With Large Picture Window And Up/Down Blinds
- Level: Main
Loft
- Description: Cozy Loft/Bonus Space For Office/Excercise Filled With Natural Light.
- Level: Upper
Mud room
- Description: Mud Room With Built In Bench And Coat Hooks
- Level: Main
Heating
- Forced Air
Cooling
- Central Air
Appliances
- Included: Cooktop, Dishwasher, Disposal, Dryer, Microwave, Refrigerator, Washer
- Laundry: In Unit
Features
- Ceiling Fan(s), Eat-in Kitchen, Granite Counters, High Speed Internet, Kitchen Island, Open Floorplan, Primary Suite, Walk-In Closet(s)
- Flooring: Carpet, Tile, Wood
- Windows: Double Pane Windows, Window Coverings
- Basement: Crawl Space
- Common walls with other units/homes: 1 Common Wall
Interior area
- Total structure area: 1,586
- Total interior livable area: 1,586 sqft
- Finished area above ground: 1,586
Property
Parking
- Total spaces: 2
- Parking features: Concrete, Exterior Access Door, Lighted
- Garage spaces: 2
Features
- Levels: Two
- Stories: 2
- Patio & porch: Patio
- Exterior features: Lighting, Private Yard, Rain Gutters, Smart Irrigation
- Fencing: Full
- Has view: Yes
- View description: City
Lot
- Size: 3,049 Square Feet
- Features: Landscaped, Near Public Transit, Sprinklers In Front, Sprinklers In Rear
Details
- Parcel number: 509403033
- Zoning: E-TU-C
- Special conditions: Standard
Construction
Type & style
- Home type: SingleFamily
- Architectural style: Urban Contemporary
- Property subtype: Duplex
- Attached to another structure: Yes
Materials
- Brick, Frame, Stucco, Wood Siding
- Roof: Rolled/Hot Mop
Condition
- Updated/Remodeled
- Year built: 2016
Utilities & green energy
- Sewer: Public Sewer
- Water: Public
- Utilities for property: Cable Available, Electricity Connected, Internet Access (Wired), Natural Gas Connected
Green energy
- Energy efficient items: Appliances, Doors, HVAC, Insulation, Lighting, Water Heater, Windows
Community & HOA
Community
- Security: Carbon Monoxide Detector(s), Secured Garage/Parking, Smart Locks, Smoke Detector(s)
- Subdivision: Valverde
HOA
- Has HOA: No
Location
- Region: Denver
Financial & listing details
- Price per square foot: $385/sqft
- Tax assessed value: $107,000
- Annual tax amount: $2,445
- Date on market: 9/7/2023
- Listing terms: Cash,Conventional,FHA,VA Loan
- Exclusions: Seller's Personal Property. Black Curtain Rods. Tv Mounts Inside And Outside. Electric Vehicle Charging Station.
- Ownership: Individual
- Electric utility on property: Yes
- Road surface type: Paved
Price history
| Date | Event | Price |
|---|---|---|
| 11/1/2023 | Sold | $610,000+1.7%$385/sqft |
Source:  REcolorado as distributed by MLS GRID #2812470 Report a problem REcolorado as distributed by MLS GRID #2812470 Report a problem | ||
| 9/13/2023 | Pending sale | $600,000$378/sqft |
Source: REcolorado as distributed by MLS GRID #2812470 Report a problem | ||
| 9/7/2023 | Listed for sale | $600,000+39.5%$378/sqft |
Source: REcolorado as distributed by MLS GRID #2812470 Report a problem | ||
| 7/28/2017 | Sold | $430,000$271/sqft |
Source: Agent Provided Report a problem | ||
Public tax history
| Year | Property taxes | Tax assessment |
|---|---|---|
| 2016 | $302 | $8,510 |
Find assessor info on the county website
Neighborhood: Valverde
Nearby homes
- $610,0003 bd2 ba1.5k sqft1590 W Maple Ave, Denver, CO 80223Sold
- $600,0003 bd3 ba1.5k sqft1586 W Maple Ave, Denver, CO 80223Sold
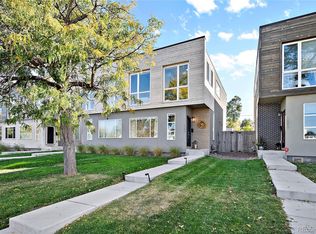
- $--6,250 sqft1570-1576 W Maple St, Denver, CO 80223Off Market
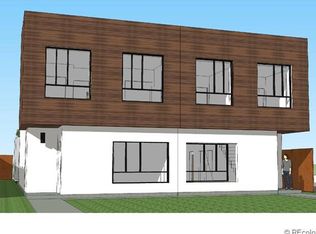
- $59,3003 bd3 ba1.5k sqft1580 W Maple Ave, DENVER, CO 80223Off Market
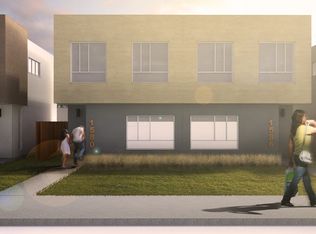
- $600,1003 bd2 ba1.5k sqft1580 W Maple Ave, Denver, CO 80223Off Market
- $600,0003 bd3 ba1.5k sqft1576 W Maple Ave, Denver, CO 80223Sold
- $59,3003 bd3 ba1.6k sqft1570 W Maple Ave, Denver, CO 80223Off Market
- $532,0003 bd2 ba1.5k sqft1570 W Maple Ave, Denver, CO 80223Off Market
Nearby schools
GreatSchools rating
- 4/10Valverde Elementary SchoolGrades: PK-5Distance: 0.2 mi
- 2/10Kepner Beacon Middle SchoolGrades: 6-8Distance: 1.3 mi
- 4/10West High SchoolGrades: 9-12Distance: 1.5 mi
Schools provided by the listing agent
- Elementary: Valverde
- Middle: KIPP Sunshine Peak Academy
- High: West Leadership
- District: Denver 1
Source: REcolorado as distributed by MLS GRID. This data may not be complete. We recommend contacting the local school district to confirm school assignments for this home.


Get pre-qualified for a loan
At Zillow Home Loans, we can pre-qualify you in as little as 5 minutes with no impact to your credit score.An equal housing lender. NMLS #10287.
- Colorado
- Denver County
- Denver
- 80223
- Valverde
- 1590 W Maple Avenue
