Welcome to this beautifully crafted 6-year-old home, perfectly situated in the heart of the vibrant Twin Oaks neighborhood. With ~2,400 square feet of thoughtfully designed living space, this home combines modern comforts with a welcoming warmth, creating an ideal retreat. You'll feel the home's unique charm when you step into the inviting foyer. A versatile office space just off the entry, while the main living area unfolds into an open and airy floor plan designed for effortless entertaining and daily living. The heart of the home, a stunning gourmet kitchen, is fitted with granite countertops, elegant cabinetry, stainless steel appliances, and a spacious pantry. The central island and dining area open into the family room, where comfort and connection flow naturally. Just off the kitchen, the morning or hearth room fills with natural light and provides a peaceful spot for morning coffee or quiet reflection. Outside, a covered patio awaits, perfect for dining al fresco or simply enjoying the beautiful outdoor living. Upstairs, the large primary suite offers a private escape with an ensuite bath, a large shower, and two generous walk-in closets, delivering both comfort ample storage and a touch of luxury. Three additional bedrooms, a cozy loft area, a full bathroom, and a laundry room complete the upper level, offering flexibility for family, guests, or hobbies. The home also features an unfinished basement, providing endless potential to expand and make the space your own. Conveniently located near Dillon Park, quality schools, and a variety of shopping and dining options, with quick access to major highways, this residence offers both a serene lifestyle and easy accessibility. Discover all this remarkable home has to offer by scheduling your private tour today-this Twin Oaks gem awaits!
Sold
$445,000
15760 Barnard Dr, Noblesville, IN 46062
4beds
3,409sqft
Residential, Single Family Residence
Built in 2017
8,712 Square Feet Lot
$462,700 Zestimate®
$131/sqft
$3,282 Estimated rent
Home value
$462,700
$440,000 - $490,000
$3,282/mo
Zestimate® history
Owner options
List your home for rent
$3,282/mo
Rent Zestimate®
Find your next renter with Zillow Rental Manager. Plus, with online applications, you can quickly screen prospective tenants – for free.
$3,282/mo
Rent Zestimate®
Refinance and save
$3,376/mo
Est. payment
Refinancing to a lower rate could help reduce your monthly payments and save thousands over the life of the loan.
$3,376/mo
Est. payment
Explore your selling options
Work with a Zillow partner agent
Leverage their expertise and Zillow's premium Showcase listings to get your home seen by more buyers.
Get startedList with your own agent
Get your home in front of millions of buyers by listing it on Zillow.
Learn how to do itSell it yourself
Take full control of how buyers see your home on Zillow by listing For Sale by Owner (FSBO).
List your homeWhat's special
Cozy loft areaModern comfortsDining areaLarge primary suiteEnsuite bathFamily roomMorning or hearth room
Zillow last checked:
Listing updated:
Listed by:
Deborah Elliott 317-440-1251,
F.C. Tucker Company
Bought with:
Sherry Soforic
F.C. Tucker Company
Source: MIBOR as distributed by MLS GRID,MLS#: 22011606
Facts & features
Interior
Bedrooms & bathrooms
- Bedrooms: 4
- Bathrooms: 3
- Full bathrooms: 2
- 1/2 bathrooms: 1
- Main level bathrooms: 1
Primary bedroom
- Features: Carpet
- Level: Upper
- Area: 240 Square Feet
- Dimensions: 16x15
Bedroom 2
- Features: Carpet
- Level: Upper
- Area: 132 Square Feet
- Dimensions: 12x11
Bedroom 3
- Features: Carpet
- Level: Upper
- Area: 132 Square Feet
- Dimensions: 12x11
Bedroom 4
- Features: Carpet
- Level: Upper
- Area: 132 Square Feet
- Dimensions: 12x11
Dining room
- Features: Laminate Hardwood
- Level: Main
- Area: 108 Square Feet
- Dimensions: 12x9
Great room
- Features: Carpet
- Level: Main
- Area: 240 Square Feet
- Dimensions: 16x15
Hearth room
- Features: Laminate Hardwood
- Level: Main
- Area: 192 Square Feet
- Dimensions: 16x12
Kitchen
- Features: Laminate Hardwood
- Level: Main
- Area: 108 Square Feet
- Dimensions: 12x9
Laundry
- Features: Laminate Hardwood
- Level: Upper
- Area: 35 Square Feet
- Dimensions: 7x5
Library
- Features: Carpet
- Level: Main
- Area: 120 Square Feet
- Dimensions: 12x10
Loft
- Features: Carpet
- Level: Upper
- Area: 143 Square Feet
- Dimensions: 13x11
Heating
- Forced Air
Cooling
- Has cooling: Yes
Appliances
- Included: Dishwasher, Disposal, MicroHood, Electric Oven, Refrigerator, Water Softener Owned
- Laundry: Laundry Room, Upper Level
Features
- Double Vanity, Breakfast Bar, Kitchen Island, Entrance Foyer, Ceiling Fan(s), Eat-in Kitchen, Walk-In Closet(s)
- Windows: Wood Work Painted
- Basement: Egress Window(s)
Interior area
- Total structure area: 3,409
- Total interior livable area: 3,409 sqft
- Finished area below ground: 0
Property
Parking
- Total spaces: 2
- Parking features: Attached
- Attached garage spaces: 2
Features
- Levels: Two
- Stories: 2
- Patio & porch: Covered
Lot
- Size: 8,712 Square Feet
- Features: Curbs, Sidewalks, Street Lights
Details
- Parcel number: 291010013043000013
- Horse amenities: None
Construction
Type & style
- Home type: SingleFamily
- Architectural style: Cape Cod
- Property subtype: Residential, Single Family Residence
Materials
- Brick, Cement Siding
- Foundation: Block
Condition
- New construction: No
- Year built: 2017
Utilities & green energy
- Water: Municipal/City
Community & HOA
Community
- Subdivision: Twin Oaks
HOA
- Has HOA: Yes
- Amenities included: Maintenance, Park, Playground, Snow Removal, Trail(s)
- Services included: Association Home Owners, Entrance Common, Maintenance, ParkPlayground, Snow Removal, Walking Trails
- HOA fee: $600 annually
- HOA phone: 317-942-0728
Location
- Region: Noblesville
Financial & listing details
- Price per square foot: $131/sqft
- Tax assessed value: $431,800
- Annual tax amount: $5,248
- Date on market: 11/15/2024
- Cumulative days on market: 21 days
Price history
| Date | Event | Price |
|---|---|---|
| 1/31/2025 | Sold | $445,000-1.1%$131/sqft |
Source:  MIBOR as distributed by MLS GRID #22011606 Report a problem MIBOR as distributed by MLS GRID #22011606 Report a problem | ||
| 12/5/2024 | Pending sale | $450,000$132/sqft |
Source: MIBOR as distributed by MLS GRID #22011606 Report a problem | ||
| 11/15/2024 | Listed for sale | $450,000$132/sqft |
Source: MIBOR as distributed by MLS GRID #22011606 Report a problem | ||
Public tax history
| Year | Property taxes | Tax assessment |
|---|---|---|
| 2025 | $5,217 -0.6% | $431,800 +2.9% |
| 2024 | $5,248 +13.8% | $419,500 -0.3% |
| 2023 | $4,613 +12.2% | $420,600 +17.6% |
| 2022 | $4,110 +4.2% | $357,600 +11.6% |
| 2021 | $3,946 +8.7% | $320,400 +7% |
| 2020 | $3,630 +31.9% | $299,500 +3.4% |
| 2019 | $2,752 +7448.6% | $289,700 +34.1% |
| 2018 | $36 | $216,000 +35900% |
| 2017 | -- | $600 |
Find assessor info on the county website
Neighborhood: 46062
Nearby homes
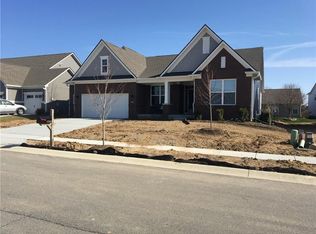
- $545,8003 bd3 ba4.4k sqft15768 Barnard Dr, Noblesville, IN 46062Off Market
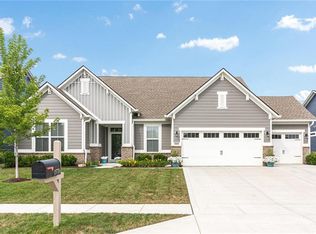
- $565,7004 bd3 ba3.2k sqft15752 Barnard Dr, Noblesville, IN 46062Off Market
- $398,4003 bd2 ba2.1k sqft5975 Bladen Dr, Noblesville, IN 46062Off Market
- $507,8003 bd4 ba2.8k sqft15776 Barnard Dr, Noblesville, IN 46062Off Market
- $517,0005 bd3 ba4.3k sqft5983 Bladen Dr, Noblesville, IN 46062Sold
- $550,6004 bd3 ba2.6k sqft15744 Barnard Dr, Noblesville, IN 46062Off Market
- $665,3005 bd5 ba4.5k sqft15747 Barnard Dr, Noblesville, IN 46062Off Market
- $426,7003 bd2 ba2.4k sqft5967 Bladen Dr, Noblesville, IN 46062Off Market
Nearby schools
GreatSchools rating
- 9/10Noble Crossing Elementary SchoolGrades: PK-5Distance: 0.4 mi
- 8/10Noblesville West Middle SchoolGrades: 6-8Distance: 4.6 mi
- 10/10Noblesville High SchoolGrades: 9-12Distance: 4.5 mi
Get a cash offer in 3 minutes
Find out how much your home could sell for in as little as 3 minutes with a no-obligation cash offer.
Estimated market value
$462,700
Get a cash offer in 3 minutes
Find out how much your home could sell for in as little as 3 minutes with a no-obligation cash offer.
Estimated market value
$462,700
- Indiana
- Hamilton County
- Noblesville
- 46062
- 15760 Barnard Dr
Nearby cities
Nearby neighborhoods
Nearby zip codes
Other Noblesville Topics
