This stunning 5-bedroom, 3-bath home has been meticulously maintained and thoughtfully updated, making it move-in ready for its next owners. The highlight is the chef's dream kitchen-completely remodeled with high-end finishes, modern design, and all the space you need for cooking, entertaining, and gathering. The main level boasts an open floor plan with fresh paint, gorgeous flooring, and a designer feature wall in the family room complete with an electric log fireplace. You'll also find an office, a formal dining room, and a guest suite with a full bathroom across the hall. Upstairs, retreat to your spacious primary suite, complemented by three additional bedrooms, a convenient laundry room, and a versatile loft area perfect for a playroom, media room, or home gym. The unfinished basement features soaring 9-foot ceilings and is plumbed for a full bathroom-offering endless possibilities for future living space. Outside, the home sits just steps from the neighborhood clubhouse and pool, and across from a large common area with a playground. Conveniently located near dining, shopping, entertainment, and top-rated schools, this home has it all. Truly a must-see!
Sold
$517,000
5983 Bladen Dr, Noblesville, IN 46062
5beds
4,328sqft
Residential, Single Family Residence
Built in 2007
8,712 Square Feet Lot
$527,500 Zestimate®
$119/sqft
$3,449 Estimated rent
Home value
$527,500
$501,000 - $554,000
$3,449/mo
Zestimate® history
Owner options
List your home for rent
$3,449/mo
Rent Zestimate®
Find your next renter with Zillow Rental Manager. Plus, with online applications, you can quickly screen prospective tenants – for free.
$3,449/mo
Rent Zestimate®
Refinance and save
$3,867/mo
Est. payment
Refinancing to a lower rate could help reduce your monthly payments and save thousands over the life of the loan.
$3,867/mo
Est. payment
Explore your selling options
Work with a Zillow partner agent
Leverage their expertise and Zillow's premium Showcase listings to get your home seen by more buyers.
Get startedList with your own agent
Get your home in front of millions of buyers by listing it on Zillow.
Learn how to do itSell it yourself
Take full control of how buyers see your home on Zillow by listing For Sale by Owner (FSBO).
List your homeWhat's special
Guest suiteUnfinished basementVersatile loft areaSpacious primary suiteFormal dining roomDesigner feature wallHigh-end finishes
Zillow last checked:
Listing updated:
Listed by:
Jennifer Barrett 317-213-8558,
F.C. Tucker Company,
Timeko Whitaker 317-710-9533,
F.C. Tucker Company
Bought with:
Whitney Strange
Keller Williams Indy Metro NE
Cathy Toombs
Keller Williams Indy Metro NE
Source: MIBOR as distributed by MLS GRID,MLS#: 22064108
Facts & features
Interior
Bedrooms & bathrooms
- Bedrooms: 5
- Bathrooms: 3
- Full bathrooms: 3
- Main level bathrooms: 1
- Main level bedrooms: 1
Primary bedroom
- Level: Upper
- Area: 304 Square Feet
- Dimensions: 19x16
Bedroom 2
- Level: Upper
- Area: 156 Square Feet
- Dimensions: 13x12
Bedroom 3
- Level: Upper
- Area: 176 Square Feet
- Dimensions: 16x11
Bedroom 4
- Level: Upper
- Area: 143 Square Feet
- Dimensions: 13x11
Bedroom 5
- Level: Main
- Area: 100 Square Feet
- Dimensions: 10x10
Breakfast room
- Level: Main
- Area: 117 Square Feet
- Dimensions: 13x09
Dining room
- Level: Main
- Area: 110 Square Feet
- Dimensions: 11x10
Family room
- Level: Main
- Area: 208 Square Feet
- Dimensions: 16x13
Kitchen
- Level: Main
- Area: 117 Square Feet
- Dimensions: 13x09
Laundry
- Level: Upper
- Area: 45 Square Feet
- Dimensions: 09x05
Loft
- Level: Upper
- Area: 182 Square Feet
- Dimensions: 14x13
Office
- Level: Main
- Area: 110 Square Feet
- Dimensions: 11x10
Heating
- Forced Air, Natural Gas
Cooling
- Central Air
Appliances
- Included: Dishwasher, Electric Water Heater, Disposal, Exhaust Fan, MicroHood, Electric Oven, Refrigerator, Water Softener Owned
- Laundry: Upper Level
Features
- Attic Access, High Ceilings, Walk-In Closet(s), High Speed Internet, Kitchen Island, Pantry, Smart Thermostat
- Windows: WoodWorkStain/Painted
- Basement: Partial,Roughed In,Unfinished,Egress Window(s)
- Attic: Access Only
- Number of fireplaces: 1
- Fireplace features: Electric, Family Room
Interior area
- Total structure area: 4,328
- Total interior livable area: 4,328 sqft
- Finished area below ground: 0
Property
Parking
- Total spaces: 3
- Parking features: Attached
- Attached garage spaces: 3
- Details: Garage Parking Other(Finished Garage)
Features
- Levels: Two
- Stories: 2
Lot
- Size: 8,712 Square Feet
- Features: Irregular Lot, Sidewalks, Street Lights, Mature Trees
Details
- Parcel number: 291010005026000013
- Horse amenities: None
Construction
Type & style
- Home type: SingleFamily
- Architectural style: Traditional
- Property subtype: Residential, Single Family Residence
Materials
- Brick, Cement Siding
- Foundation: Concrete Perimeter
Condition
- New construction: No
- Year built: 2007
Utilities & green energy
- Water: Public
Community & HOA
Community
- Subdivision: Twin Oaks
HOA
- Has HOA: Yes
- Amenities included: Pool
- Services included: Association Home Owners, Entrance Common, Insurance, Maintenance, ParkPlayground, Management, Snow Removal
- HOA fee: $630 annually
Location
- Region: Noblesville
Financial & listing details
- Price per square foot: $119/sqft
- Tax assessed value: $391,700
- Annual tax amount: $4,722
- Date on market: 9/24/2025
- Cumulative days on market: 126 days
Price history
| Date | Event | Price |
|---|---|---|
| 2/19/2026 | Sold | $517,000-1.5%$119/sqft |
Source:  MIBOR as distributed by MLS GRID #22064108 Report a problem MIBOR as distributed by MLS GRID #22064108 Report a problem | ||
| 1/27/2026 | Pending sale | $524,900$121/sqft |
Source: MIBOR as distributed by MLS GRID #22064108 Report a problem | ||
| 12/17/2025 | Price change | $524,900-1.9%$121/sqft |
Source: MIBOR as distributed by MLS GRID #22064108 Report a problem | ||
| 10/11/2025 | Price change | $534,900-2.7%$124/sqft |
Source: MIBOR as distributed by MLS GRID #22064108 Report a problem | ||
| 9/24/2025 | Listed for sale | $549,900+76.3%$127/sqft |
Source: MIBOR as distributed by MLS GRID #22064108 Report a problem | ||
| 1/17/2020 | Sold | $312,000+0.7%$72/sqft |
Source: MIBOR as distributed by MLS GRID #21681991 Report a problem | ||
| 12/6/2019 | Pending sale | $309,900$72/sqft |
Source: Keller Williams Indpls Metro N #21681991 Report a problem | ||
| 12/4/2019 | Price change | $309,900-4.6%$72/sqft |
Source: Keller Williams Indpls Metro N #21681991 Report a problem | ||
| 11/19/2019 | Price change | $324,900-2.7%$75/sqft |
Source: Keller Williams Indpls Metro N #21681991 Report a problem | ||
| 6/20/2019 | Price change | $334,000-2.3%$77/sqft |
Source: RE/MAX At The Crossing #21615162 Report a problem | ||
| 6/6/2019 | Price change | $342,000-3.4%$79/sqft |
Source: RE/MAX At The Crossing #21615162 Report a problem | ||
| 4/18/2019 | Price change | $354,000-3%$82/sqft |
Source: RE/MAX At The Crossing #21615162 Report a problem | ||
| 1/21/2019 | Listed for sale | $365,000$84/sqft |
Source: RE/MAX At The Crossing #21615162 Report a problem | ||
Public tax history
| Year | Property taxes | Tax assessment |
|---|---|---|
| 2025 | $4,688 -0.7% | $391,700 +3.6% |
| 2024 | $4,721 +13.4% | $378,000 -0.4% |
| 2023 | $4,164 +17% | $379,400 +17.1% |
| 2022 | $3,559 +3.9% | $324,000 +16.1% |
| 2021 | $3,426 +7.9% | $279,100 +6.6% |
| 2020 | $3,173 -2.3% | $261,800 +3.2% |
| 2019 | $3,249 +4.5% | $253,600 +0.7% |
| 2018 | $3,111 +3.3% | $251,800 |
| 2017 | $3,012 -0.1% | $251,800 +2% |
| 2016 | $3,014 +4.7% | $246,800 +3.8% |
| 2014 | $2,879 +3.2% | $237,800 -0.8% |
| 2013 | $2,791 +0.8% | $239,800 +1.3% |
| 2012 | $2,769 -0.9% | $236,800 -3.1% |
| 2011 | $2,795 +0.9% | $244,300 |
| 2010 | $2,771 +13.4% | $244,300 |
| 2009 | $2,443 +18838% | $244,300 +40616.7% |
| 2007 | $13 | $600 |
| 2006 | -- | -- |
Find assessor info on the county website
Neighborhood: 46062
Nearby homes
- $398,4003 bd2 ba2.1k sqft5975 Bladen Dr, Noblesville, IN 46062Off Market
- $466,5004 bd3 ba3.3k sqft5991 Bladen Dr, Noblesville, IN 46062Off Market
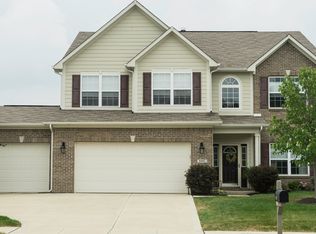
- $562,2004 bd3 ba3.2k sqft15752 Barnard Dr, Noblesville, IN 46062Off Market
- $431,0003 bd2 ba2.4k sqft5967 Bladen Dr, Noblesville, IN 46062Off Market
- $391,8003 bd2 ba2.4k sqft5967 Bladen Dr, Noblesville, IN 46060Off Market
- $445,0004 bd3 ba3.4k sqft15760 Barnard Dr, Noblesville, IN 46062Sold
- $539,5003 bd3 ba4.4k sqft15768 Barnard Dr, Noblesville, IN 46062Off Market
- $446,5003 bd3 ba2k sqft15759 Myland Dr, Noblesville, IN 46062Off Market
Nearby schools
GreatSchools rating
- 8/10Noble Crossing Elementary SchoolGrades: PK-5Distance: 0.5 mi
- 9/10Noblesville West Middle SchoolGrades: 6-8Distance: 4.5 mi
- 10/10Noblesville High SchoolGrades: 9-12Distance: 4.5 mi
Get a cash offer in 3 minutes
Find out how much your home could sell for in as little as 3 minutes with a no-obligation cash offer.
Estimated market value
$527,500
Get a cash offer in 3 minutes
Find out how much your home could sell for in as little as 3 minutes with a no-obligation cash offer.
Estimated market value
$527,500
- Indiana
- Hamilton County
- Noblesville
- 46062
- 5983 Bladen Dr
Nearby cities
Nearby neighborhoods
Nearby zip codes
Other Noblesville Topics
