This home is under contract, but the current buyer must sell their home before they can move forward. Because of this, the seller may accept another offer, and your offer could take priority. Backup offers are welcome.
Step inside to a beautifully spacious and highly upgraded home—ideal for big families, multi-generational living, or anyone needing abundant space, privacy, and flexibility. Impact windows and doors throughout provide peace of mind, energy efficiency, and quiet comfort.
Upstairs, you'll find six full-size bedrooms, including a truly stunning primary suite with serene lake views and a gorgeous, spa-inspired bathroom featuring dual vanities, gold fixtures, and a glass-enclosed shower. Every room is generously sized, offering comfortable layouts for children, guests, in-laws, or work-from-home needs.
Downstairs impresses with multiple living areas, including a dedicated den, a flex room, a formal dining room, a large eat-in kitchen, and both a family room and a living roomrare to find and perfect for multi-use living. The home is immaculately maintained, with upgrades at every turn, offering a clean, fresh, move-in-ready feel from the moment you enter.
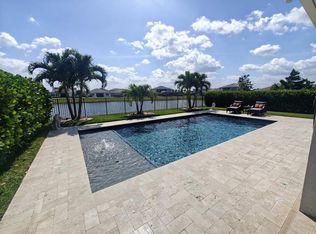
Step outside to a screened patio overlooking a beautiful saltwater pool with sun shelf and bubblers, all facing peaceful lake views.
Residents of Westlake enjoy resort-style amenities at Adventure Park, including a lagoon-style pool with waterslide, splash pad, cabanas, playground, basketball courts, dog park, concert pavilion, event lawn, and scenic walking trailswith easy access to shopping, dining, and top-rated schools.
Sold for $885,000
$885,000
15769 Goldfinch Circle, Westlake, FL 33470
6beds
4,102sqft
Single Family Residence
Built in 2020
6,752 Square Feet Lot
$902,200 Zestimate®
$216/sqft
$7,474 Estimated rent
Home value
$902,200
$812,000 - $1.01M
$7,474/mo
Zestimate® history
Owner options
List your home for rent
$7,474/mo
Rent Zestimate®
Find your next renter with Zillow Rental Manager. Plus, with online applications, you can quickly screen prospective tenants – for free.
$7,474/mo
Rent Zestimate®
Refinance and save
$6,103/mo
Est. payment
Refinancing to a lower rate could help reduce your monthly payments and save thousands over the life of the loan.
$6,103/mo
Est. payment
Explore your selling options
Work with a Zillow partner agent
Leverage their expertise and Zillow's premium Showcase listings to get your home seen by more buyers.
Get startedList with your own agent
Get your home in front of millions of buyers by listing it on Zillow.
Learn how to do itSell it yourself
Take full control of how buyers see your home on Zillow by listing For Sale by Owner (FSBO).
List your homeWhat's special
Zillow last checked:
Listing updated:
Listed by:
Sallianne Serra 561-436-2458,
Exit Realty Premier Elite,
Louis Moreno 305-492-9997,
Exit Realty Premier Elite
Bought with:
Elena Fleck, 3103286
Redfin Corporation
Jonathan R Huffer, 3275469
Redfin Corporation
Source: BeachesMLS,MLS#: R11134439 Originating MLS: BeachesMLS
Originating MLS: BeachesMLSFacts & features
Interior
Bedrooms & bathrooms
- Bedrooms: 6
- Bathrooms: 5
- Full bathrooms: 5
- Main level bathrooms: 1
- Main level bedrooms: 1
Primary bedroom
- Level: Upper
- Area: 272.64
- Dimensions: 14.2 X 19.2
Kitchen
- Level: Main
- Area: 131.3
- Dimensions: 10.1 X 13
Living room
- Level: Main
- Area: 265.07
- Dimensions: 20.39 X 13
Heating
- Central
Cooling
- Central Air
Appliances
- Included: Cooktop, Dryer, Dishwasher, Disposal, Gas Range, Gas Water Heater, Microwave, Oven, Refrigerator, Washer
- Laundry: Inside
Features
- Built-in Features, Dining Area, Separate/Formal Dining Room, Dual Sinks, Entrance Foyer, High Ceilings, Kitchen/Dining Combo, Pantry, Storage, Upper Level Primary, Bar, Walk-In Closet(s)
- Flooring: Ceramic Tile, Laminate
- Windows: Blinds, Drapes, Sliding
Interior area
- Total structure area: 4,774
- Total interior livable area: 4,102 sqft
Property
Parking
- Total spaces: 2
- Parking features: Attached, Garage, Garage Door Opener
- Attached garage spaces: 2
Features
- Levels: Two
- Stories: 2
- Entry location: Entry Level Living Area Y
- Patio & porch: Covered, Patio, Screened
- Exterior features: Lighting, Outdoor Living Area
- Has private pool: Yes
- Pool features: In Ground, Salt Water, Association
- Fencing: Fenced
- Has view: Yes
- View description: Lake
- Has water view: Yes
- Water view: Lake
- Waterfront features: Lake
Lot
- Size: 6,752 Square Feet
- Features: Sprinklers Automatic, < 1/4 Acre
Details
- Parcel number: 77414306020000610
- Zoning: R-1
- Special conditions: Listed As-Is
Construction
Type & style
- Home type: SingleFamily
- Architectural style: Colonial
- Property subtype: Single Family Residence
Materials
- Block
- Roof: Concrete,Tile
Condition
- Resale
- New construction: No
- Year built: 2020
Details
- Builder model: Birchwood Grand
- Builder name: Minto Communities
Utilities & green energy
- Sewer: Public Sewer
- Water: Public
- Utilities for property: Natural Gas Available, Sewer Available, Water Available
Community & HOA
Community
- Features: Home Owners Association, Gated, Property Manager On-Site, Street Lights
- Security: Gated Community, Smoke Detector(s)
- Subdivision: MEADOWS OF WESTLAKE
HOA
- Has HOA: Yes
- Amenities included: Basketball Court, Bocce Court, Clubhouse, Dog Park, Picnic Area, Playground, Park, Pool, Restaurant, Sidewalks, Trail(s)
- Services included: Common Areas
- HOA fee: $119 monthly
Location
- Region: Loxahatchee
Financial & listing details
- Price per square foot: $216/sqft
- Tax assessed value: $813,124
- Annual tax amount: $14,241
- Date on market: 10/22/2025
- Cumulative days on market: 29 days
- Listing terms: Cash,Conventional,FHA,VA Loan
Price history
| Date | Event | Price |
|---|---|---|
| 1/8/2026 | Sold | $885,000-1.7%$216/sqft |
Source:  BeachesMLS #R11134439 Report a problem BeachesMLS #R11134439 Report a problem | ||
| 10/22/2025 | Listed for sale | $899,999+36.4%$219/sqft |
Source: BeachesMLS #RX-11134439 Report a problem | ||
| 2/28/2020 | Sold | $659,626$161/sqft |
Source: Agent Provided Report a problem | ||
Public tax history
| Year | Property taxes | Tax assessment |
|---|---|---|
| 2025 | $14,520 +2% | $663,273 +2.9% |
| 2024 | $14,241 +3.4% | $644,580 +3% |
| 2023 | $13,771 +2.1% | $625,806 +3% |
| 2022 | $13,483 +6.8% | $607,579 +17.5% |
| 2021 | $12,630 +681.5% | $517,191 +762% |
| 2020 | $1,616 | $60,000 |
Find assessor info on the county website
Neighborhood: Westlake
Nearby homes
- $515,0003 bd2 ba1.7k sqft15763 Goldfinch Cir, Loxahatchee, FL 33470Sold

- $600,0003 bd3 ba2.5k sqft15775 Goldfinch Cir, Loxahatchee, FL 33470Sold

- $570,7003 bd2 ba1.9k sqft15757 Goldfinch Cir, Loxahatchee, FL 33470Off Market
- $770,0004 bd3 ba2.3k sqft15781 Goldfinch Cir, Loxahatchee, FL 33470Sold
- $70,0003 bd3 ba2k sqft15751 Goldfinch Cir, Loxahatchee, FL 33470Sold
- $570,8003 bd2 ba1.9k sqft15774 Goldfinch Cir, Loxahatchee, FL 33470Off Market
- $685,1004 bd3 ba2.1k sqft15768 Goldfinch Cir, Loxahatchee, FL 33470Off Market
- $611,2004 bd3 ba2.1k sqft15780 Goldfinch Cir, Loxahatchee, FL 33470Off Market
Nearby schools
GreatSchools rating
- 7/10Golden Grove Elementary SchoolGrades: PK-5Distance: 1.5 mi
- 6/10Osceola Creek Middle SchoolGrades: 6-8Distance: 2.7 mi
- 4/10Seminole Ridge Community High SchoolGrades: 9-12Distance: 1.6 mi
Get a cash offer in 3 minutes
Find out how much your home could sell for in as little as 3 minutes with a no-obligation cash offer.
Estimated market value
$902,200
Get a cash offer in 3 minutes
Find out how much your home could sell for in as little as 3 minutes with a no-obligation cash offer.
Estimated market value
$902,200
- Florida
- Palm Beach County
- Loxahatchee
- 33470
- Westlake
- 15769 Goldfinch Circle
Nearby cities
Nearby neighborhoods
Nearby zip codes
Other Loxahatchee Topics
