Skip main navigation
Sold for $600,000
  • $600,000

    15775 Goldfinch Circle, Westlake, FL 33470

    3beds
    2,568sqft
    Single Family Residence
    Built in 2020
    6,752 Square Feet Lot
    $616,500 Zestimate®
    $234/sqft
    $5,247 Estimated rent

    Home value

    $616,500

    $549,000 - $690,000

    $5,247/mo

    Zestimate® history
    Loading
    Loading...

    Owner options

    List your home for rent

    $5,247/mo

    Rent Zestimate®

    Find your next renter with Zillow Rental Manager. Plus, with online applications, you can quickly screen prospective tenants – for free.

    Learn more

    $5,247/mo

    Rent Zestimate®

    Refinance and save

    $4,156/mo

    Est. payment

    Refinancing to a lower rate could help reduce your monthly payments and save thousands over the life of the loan.

    See today's rates

    $4,156/mo

    Est. payment

    Explore your selling options

    Work with a Zillow partner agent

    Leverage their expertise and Zillow's premium Showcase listings to get your home seen by more buyers.

    Get started

    List with your own agent

    Get your home in front of millions of buyers by listing it on Zillow.

    Learn how to do it

    Sell it yourself

    Take full control of how buyers see your home on Zillow by listing For Sale by Owner (FSBO).

    List your home

    What's special

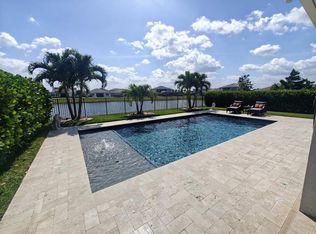
    Introducing this stunning Azalea model in the highly desirable Meadows of Westlake—a thoughtfully designed, move-in-ready home that blends modern style, comfort, and functionality. Offering 3 spacious bedrooms, a flexible loft, and 3-car garage, this home is perfect for today's lifestyle. The farmhouse-style exterior and elegant double door entry make a memorable first impression. Inside, enjoy tile flooring throughout the first floor, impact windows and doors, and abundant natural light from large windows and recessed high-hat lighting. Just off the foyer is a half bath with a pedestal sink. The open-concept kitchen and family room serve as the heart of the home, boasting granite countertops with an extended breakfast nook, upgraded white cabinets, a walk-in pantry, stylish backsplash, upgraded faucet, and a suite of new Samsung appliances plus a Kitchenaid dishwasher. Also features a formal dining room and an inviting sitting area, perfect for reading or unwinding. Upstairs, a spacious loft offers the perfect spot for a home office, game room, or second living space. Brand-new upgraded carpeting runs throughout the staircase and second floor. The primary suite features double door entry, tray ceilings, and expansive windows with serene lake views. The en-suite bath includes a pebble-floor shower, built-in linen closet, and two large walk-in closets, each with a window. Two additional bedrooms share a full bath with dual sinks and a shower/tub combo. The upstairs laundry room offers added convenience with counter space, storage cabinets, and upgraded front-load washer and dryer. Step outside to an extended covered patio and a fully fenced yard with room to add a pool. The interior has been freshly painted and is ready for your personal touch. Living in Westlake means access to resort-style amenities including a pool with waterslide and splash pad, basketball courts, playgrounds, a dog park, fitness trail, BMX park, low HOA fees, and top-rated schools. Don't miss your chance to own a beautifully upgraded home in one of Westlake's most sought-after neighborhoods. Special Financing Incentives Available! Take advantage of a no lender fee loan (a $1,590 value!) available with traditional FHA, VA, or conventional financing. Also available: no-income doc loans for well-qualified buyers with strong credit (700+) and a minimum 20% down payment, as well as investor loans that do not require income verification. Flexible financing options can make this home more affordable ask for details!

    Zillow last checked:

    Listing updated:

    Listed by:

    Sallianne Serra 561-436-2458,

    Exit Realty Premier Elite,

    Louis Moreno 305-492-9997,

    Exit Realty Premier Elite

    Bought with:

    Michael Patric Ranalli, 3541067

    Keller Williams Dedicated Professionals

    Source: BeachesMLS,MLS#: R11088494MLS LogoOriginating MLS: BeachesMLS

    Facts & features

    Interior

    Bedrooms & bathrooms
    • Bedrooms: 3
    • Bathrooms: 3
    • Full bathrooms: 2
    • 1/2 bathrooms: 1
    • Main level bathrooms: 1
    Primary bedroom
    • Level: Upper
    • Area: 273.53
    • Dimensions: 15.41 X 17.75
    Kitchen
    • Level: Main
    • Area: 154.44
    • Dimensions: 8.58 X 18
    Living room
    • Level: Main
    • Area: 175.42
    • Dimensions: 13.33 X 13.16
    Heating
    • Central
    Cooling
    • Central Air
    Appliances
    • Included: Cooktop, Dryer, Dishwasher, Free-Standing Freezer, Disposal, Gas Water Heater, Ice Maker, Microwave, Refrigerator, Water Heater, Washer
    • Laundry: Inside
    Features
    • Dining Area, Separate/Formal Dining Room, Dual Sinks, Entrance Foyer, High Ceilings, Kitchen Island, Pantry, Upper Level Primary, Walk-In Closet(s)
    • Flooring: Carpet, Ceramic Tile
    Interior area
    • Total structure area: 3,504
    • Total interior livable area: 2,568 sqft

    Property

    Parking
    • Total spaces: 3
    • Parking features: Attached, Garage
    • Attached garage spaces: 3
    Features
    • Levels: Two
    • Stories: 2
    • Patio & porch: Covered, Patio
    • Exterior features: Outdoor Living Area, Room For Pool
    • Pool features: Association
    • Fencing: Fenced
    • Has view: Yes
    • View description: Lake
    • Has water view: Yes
    • Water view: Lake
    • Waterfront features: Lake Front
    Lot
    • Size: 6,752 sqft
    • Features: Sprinklers Automatic, < 1/4 Acre
    Details
    • Parcel number: 77414306020000620
    • Zoning: R-1
    • Special conditions: Listed As-Is

    Construction

    Type & style
    • Home type: SingleFamily
    • Architectural style: Colonial
    • Property subtype: Single Family Residence
    Materials
    • Block
    • Roof: Concrete,Tile
    Condition
    • Resale
    • New construction: No
    • Year built: 2020
    Details
    • Builder model: Azalea
    • Builder name: Minto Communities

    Utilities & green energy

    • Electric: 3 Phase
    • Sewer: Public Sewer
    • Water: Public
    • Utilities for property: Natural Gas Available, Sewer Available, Water Available

    Community & neighborhood

    Security
    • Security features: Gated Community, Smoke Detector(s)
    Community
    • Community features: Home Owners Association, Gated, Street Lights
    Location
    • Region: Loxahatchee
    • Subdivision: MEADOWS OF WESTLAKE

    HOA & financial

    HOA
    • Has HOA: Yes
    • HOA fee: $119 monthly
    • Amenities included: Basketball Court, Bocce Court, Clubhouse, Dog Park, Picnic Area, Playground, Park, Pool, Restaurant, Sidewalks, Trail(s)
    • Services included: Common Areas, Recreation Facilities

    Other

    Other facts
    • Listing terms: Cash,Conventional,FHA,VA Loan

    Price history

    DateEventPrice
    8/26/2025Sold$600,000-7.7%$234/sqft
    Source: BeachesMLS #R11088494 Report a problem
    6/6/2025Price change$650,000-3.7%$253/sqft
    Source: BeachesMLS #RX-11088494 Report a problem
    5/21/2025Price change$675,000-3.4%$263/sqft
    Source: BeachesMLS #RX-11088494 Report a problem
    5/7/2025Listed for sale$699,000$272/sqft
    Source: BeachesMLS #RX-11088494 Report a problem

    Public tax history

    YearProperty taxesTax assessment
    2025$14,041 +54.1%$597,378 +49.4%
    2024$9,109 +4.9%$399,953 +3%
    2023$8,684 +3.1%$388,304 +3%
    2022$8,424 +1.8%$376,994 +3%
    2021$8,277 +412.1%$366,014 +510%
    2020$1,616 $60,000

    Find assessor info on the county website

    Neighborhood: Westlake

    Nearby schools

    GreatSchools rating
    Schools provided by the listing agent
    • Elementary: Golden Grove
    • Middle: Osceola Creek
    • High: Seminole Ridge

    Source: BeachesMLS. This data may not be complete. We recommend contacting the local school district to confirm school assignments for this home.

    Get a cash offer in 3 minutes
    Find out how much your home could sell for in as little as 3 minutes with a no-obligation cash offer.
    Estimated market value
    $616,500
    Get a cash offer in 3 minutes
    Find out how much your home could sell for in as little as 3 minutes with a no-obligation cash offer.
    Estimated market value
    $616,500