Skip main navigation
Off market
  • $630,900

    1577 E Dawson Dr, Fort Gibson, OK 74434

    4beds
    3,423sqft
    SingleFamily
    Built in 2015
    2 Acres Lot
    $630,900 Zestimate®
    $184/sqft
    $4,136 Estimated rent

    Home value

    $630,900

    $580,000 - $681,000

    $4,136/mo

    Zestimate® history
    Loading
    Loading...

    Owner options

    List your home for rent

    $4,136/mo

    Rent Zestimate®

    Find your next renter with Zillow Rental Manager. Plus, with online applications, you can quickly screen prospective tenants – for free.

    Learn more

    $4,136/mo

    Rent Zestimate®

    Refinance and save

    $3,104/mo

    Est. payment

    Refinancing to a lower rate could help reduce your monthly payments and save thousands over the life of the loan.

    See today's rates

    $3,104/mo

    Est. payment

    Explore your selling options

    Work with a Zillow partner agent

    Leverage their expertise and Zillow's premium Showcase listings to get your home seen by more buyers.

    Get started

    List with your own agent

    Get your home in front of millions of buyers by listing it on Zillow.

    Learn how to do it

    Sell it yourself

    Take full control of how buyers see your home on Zillow by listing For Sale by Owner (FSBO).

    List your home

    What's special

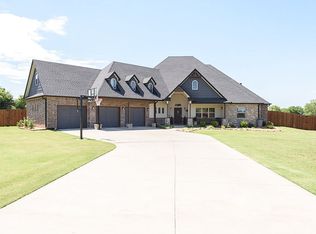
    Comtemporary home located in Fort Gibson's newest neighborhood, Dawson Ridge. This house features upgrades in all rooms! The kitchen includes a 48 inch commercial oven with 6 burners and griddle, double stacked dishwashers, quartzite counter tops, and marble stacked back splash. It also features a walk-in pantry with extra quartzite countertop space for appliances. A 14-foot barrel ceiling runs the length of the kitchen and living room to allow for the open floor plan. Included in the living room are a gas-burning fireplace with marble accents, 10-foot built-in book shelves, and 3, 8-foot incased windows. Entry from the front door in to the living area also includes a separate barrel ceiling. The master bed room has a tray ceiling with 4 beams running across with an en suite. The master bath offers separate his and her's walk-in closets with exceptional built-in cabinet space. Marble counter tops are featured in each of the full baths along with tiled showers, and the master bath has an oversized jacuzzi tub. Just outside the master bedroom there is a large laundry room with sink and countertop space. Further down the hall way you will find 3 spacious bedrooms each with ample closet space. Large bonus room is located upstairs with walk-in access to the attic. Additional rooms in the house include a sun room looking out to the pond, an office (or den) that is separated from the living area by double french doors, a mud room with 4 spacious cubbies and shelving and an attached 1/2 bath. House is fully encapsulated with spray insulation that keeps utility bills at a minimum. Outside you will find a beautifully-manicured lawn, personal pond, and a 2-way circle drive. The yard also has an installed watering system that has multiple zones including the flower beds for easy, affordable watering since it is attached to a well. Additionally, the back porch includes a gas fire place, tv capabilities, and a double-rotating fan. 3-car garage is oversized allowing for easy parking for those with extended vehicles and features an attached workbench area that can be heated.

    This property is not currently displayed as for sale or rent on Zillow. This may be different from what's on other websites or public sources.
    Facts & features

    Interior

    Bedrooms & bathrooms
    • Bedrooms: 4
    • Bathrooms: 4
    • Full bathrooms: 3
    • 1/2 bathrooms: 1
    Heating
    • Forced air, Gas
    Cooling
    • Central
    Appliances
    • Included: Dishwasher, Garbage disposal, Microwave, Range / Oven, Refrigerator
    Features
    • Flooring: Tile, Carpet
    • Basement: None
    • Has fireplace: Yes
    Interior area
    • Total interior livable area: 3,423 sqft

    Property

    Parking
    • Total spaces: 3
    • Parking features: Garage - Attached, Off-street, On-street
    Features
    • Exterior features: Stone, Stucco
    Lot
    • Size: 2 Acres
    Details
    • Parcel number: 157005001025405725

    Construction

    Type & style
    • Home type: SingleFamily
    Materials
    • Stone
    • Roof: Asphalt
    Condition
    • Year built: 2015

    Community & HOA

    Location
    • Region: Fort Gibson

    Financial & listing details

    • Price per square foot: $184/sqft
    • Tax assessed value: $496,125
    • Annual tax amount: $4,837

    Price history

    DateEventPrice
    3/24/2021Listing removed--
    Source: Owner Report a problem
    3/30/2020Sold$450,000-9.8%$131/sqft
    Source: Public Record Report a problem
    9/25/2019Listed for sale$499,000$146/sqft
    Source: Owner Report a problem

    Public tax history

    YearProperty taxesTax assessment
    2025$4,837 +7.9%$54,574 +5%
    2024$4,483 +4.7%$51,975 +5%
    2023$4,281 +1.8%$49,500
    2022$4,204 -0.1%$49,500
    2021$4,209 +5.5%$49,500 +6.2%
    2020$3,989 -7.2%$46,594 -3.4%
    2019$4,300 +11.9%$48,228 +7.6%
    2017$3,841 +5%$44,832 +5%
    2016$3,658 +941.3%$42,698 +935.1%
    2015$351 +94843.2%$4,125 +7988.2%
    2014$0 $51
    Find assessor info on the county website

    Neighborhood: 74434

    Nearby schools

    GreatSchools rating
    Get pre-qualified for a loan
    At Zillow Home Loans, we can pre-qualify you in as little as 5 minutes with no impact to your credit score.

    An equal housing lender. NMLS #10287.
