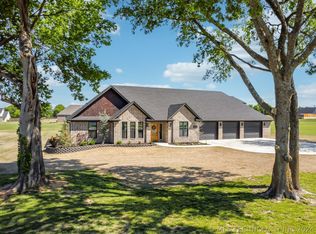
Step into elegance & comfort with this stunning custom-built home in the sought-after Dawson Ridge neighborhood. Impeccably maintained by its original owners. Enter through a grand 10-foot ceiling foyer flanked by a formal dining room with classic plantation shutters & a versatile office/5th bedroom, complete with a murphy bed, walk-in closet, & matching shutters. The heart of the home reveals a breathtaking vaulted ceiling with wood beams in the spacious den, anchored by a beautiful electric fireplace. This inviting space flows seamlessly into the gourmet kitchen & sunroom, creating an ideal setting for everyday living & entertaining. The kitchen features custom cabinetry with under-cabinet lighting, granite countertops, a large center island, walk-in pantry, bar fridge with wine rack, & an ice machine. The induction cooktop & convection microwave that doubles as a second oven make holiday hosting effortless. Natural light floods the charming sunroom, where shiplap walls and 16-foot sliding glass doors add character and flexibility—perfect for entertaining or quiet relaxation. Two guest bedrooms with walk-in closets are tucked on one side of the home, sharing a stylish Pullman bath with a tiled walk-in shower & dual vanity. The expansive primary suite is a private retreat on the opposite wing, offering dual sinks, a makeup vanity, luxurious whirlpool tub, tiled walk-in shower, & his-and-her closets. Upstairs, a large bonus room serves as a 4th bedroom/game room with a full bath, walk-in closet, & access to encapsulated attic insulation, which is also throughout the home’s walls for optimal efficiency. Modern conveniences include a whole-home intercom/radio/Bluetooth & stereo system with three audio zones, a full-house generator for uninterrupted comfort, & meticulously climate-controlled garages—one of which includes a workshop space. A beautifully landscaped yard in a welcoming community, this home offers unmatched quality, thoughtful design, and refined living.
Sold for $687,500
$687,500
1580 E Dawson Dr, Fort Gibson, OK 74434
4beds
4,059sqft
Single Family Residence
Built in 2020
1.51 Acres Lot
$689,800 Zestimate®
$169/sqft
$4,548 Estimated rent
Home value
$689,800
Estimated sales range
Not available
$4,548/mo
Zestimate® history
Owner options
List your home for rent
$4,548/mo
Rent Zestimate®
Find your next renter with Zillow Rental Manager. Plus, with online applications, you can quickly screen prospective tenants – for free.
$4,548/mo
Rent Zestimate®
Refinance and save
$3,502/mo
Est. payment
Refinancing to a lower rate could help reduce your monthly payments and save thousands over the life of the loan.
$3,502/mo
Est. payment
Explore your selling options
Work with a Zillow partner agent
Leverage their expertise and Zillow's premium Showcase listings to get your home seen by more buyers.
Get startedList with your own agent
Get your home in front of millions of buyers by listing it on Zillow.
Learn how to do itSell it yourself
Take full control of how buyers see your home on Zillow by listing For Sale by Owner (FSBO).
List your homeWhat's special
Stylish pullman bathShiplap wallsWalk-in closetBeautifully landscaped yardCharming sunroomWhirlpool tubMurphy bed
Zillow last checked:
Listing updated:
Listed by:
Patsy Clinkenbeard 918-869-7504,
C21/First Choice Realty
Bought with:
Stacy Alexander, 110328
RE/MAX & ASSOCIATES
Source: MLS Technology, Inc.,MLS#: 2521260 Originating MLS: MLS Technology
Originating MLS: MLS TechnologyFacts & features
Interior
Bedrooms & bathrooms
- Bedrooms: 4
- Bathrooms: 4
- Full bathrooms: 3
- 1/2 bathrooms: 1
Heating
- Central, Electric, Heat Pump, Multiple Heating Units
Cooling
- Central Air, 3+ Units
Appliances
- Included: Cooktop, Double Oven, Dishwasher, Disposal, Ice Maker, Microwave, Oven, Range, Refrigerator, Tankless Water Heater, Wine Refrigerator
Features
- Granite Counters, High Speed Internet, Intercom, Vaulted Ceiling(s), Wired for Data, Ceiling Fan(s), Electric Oven Connection, Electric Range Connection
- Flooring: Tile, Wood
- Windows: Vinyl
- Number of fireplaces: 1
- Fireplace features: Other
Interior area
- Total structure area: 4,059
- Total interior livable area: 4,059 sqft
Property
Parking
- Total spaces: 6
- Parking features: Attached, Garage, Workshop in Garage
- Attached garage spaces: 6
Features
- Patio & porch: Covered, Patio, Porch
- Exterior features: Sprinkler/Irrigation, Rain Gutters
- Pool features: None
- Fencing: Decorative
Lot
- Size: 1.51 Acres
- Features: None
Details
- Additional structures: None
- Other equipment: Generator, Intercom
Construction
Type & style
- Home type: SingleFamily
- Architectural style: Ranch
- Property subtype: Single Family Residence
Materials
- Brick, Stone, Wood Frame
- Foundation: Slab
- Roof: Asphalt,Fiberglass
Condition
- Year built: 2020
Utilities & green energy
- Sewer: Aerobic Septic
- Water: Rural
- Utilities for property: Electricity Available, Natural Gas Available
Green energy
- Energy efficient items: Other
Community & HOA
Community
- Features: Gutter(s), Sidewalks
- Security: No Safety Shelter, Smoke Detector(s)
- Subdivision: Dawson Ridge Addition
HOA
- Has HOA: Yes
- Amenities included: None
- HOA fee: $120 annually
Location
- Region: Fort Gibson
Financial & listing details
- Price per square foot: $169/sqft
- Annual tax amount: $5,301
- Date on market: 5/20/2025
- Cumulative days on market: 263 days
- Listing terms: Conventional
Price history
| Date | Event | Price |
|---|---|---|
| 3/19/2026 | Sold | $687,500-3.8%$169/sqft |
Source:  MLS Technology, Inc. #2521260 Report a problem MLS Technology, Inc. #2521260 Report a problem | ||
| 2/8/2026 | Pending sale | $715,000$176/sqft |
Source: MLS Technology, Inc. #2521260 Report a problem | ||
| 1/19/2026 | Price change | $715,000-2.7%$176/sqft |
Source: MLS Technology, Inc. #2521260 Report a problem | ||
| 10/7/2025 | Price change | $735,000-1.9%$181/sqft |
Source: MLS Technology, Inc. #2521260 Report a problem | ||
| 8/19/2025 | Price change | $749,000-2%$185/sqft |
Source: MLS Technology, Inc. #2521260 Report a problem | ||
| 6/27/2025 | Price change | $764,000-1.9%$188/sqft |
Source: MLS Technology, Inc. #2521260 Report a problem | ||
| 5/24/2025 | Listed for sale | $779,000$192/sqft |
Source: MLS Technology, Inc. #2521260 Report a problem | ||
Public tax history
Tax history is unavailable.
Neighborhood: 74434
Nearby homes
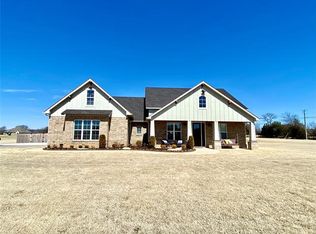
- $530,0004 bd3 ba2.8k sqft1578 E Dawson Dr, Fort Gibson, OK 74434Sold
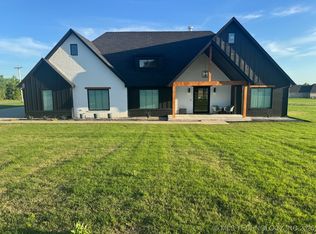
- $446,7004 bd2 ba2.3k sqft1582 E Dawson Dr, Fort Gibson, OK 74434Off Market
- $536,0004 bd3 ba3.2k sqft1583 E Clara Ct, Fort Gibson, OK 74434Sold
- $634,2004 bd4 ba3.4k sqft1577 E Dawson Dr, Fort Gibson, OK 74434Off Market

- $554,0003 bd3 ba3.3k sqft1581 E Dawson Dr, Fort Gibson, OK 74434Off Market
- $--4 bd3 ba2.7k sqft1577 Clara Ct, Fort Gibson, OK 74434Off Market
- $416,5003 bd3 ba2.3k sqft1576 E Dawson Dr, Fort Gibson, OK 74434Off Market
- $--2.29 Acres1561 Clara Ct, Fort Gibson, OK 74434Off Market
Nearby schools
GreatSchools rating
- 7/10Fort Gibson Intermediate Elementary SchoolGrades: 3-5Distance: 2.3 mi
- 8/10Fort Gibson Middle SchoolGrades: 6-8Distance: 2.3 mi
- 9/10Fort Gibson High SchoolGrades: 9-12Distance: 2.3 mi
Schools provided by the listing agent
- Elementary: Fort Gibson
- High: Fort Gibson
- District: Fort Gibson - Sch Dist (K3)
Source: MLS Technology, Inc.. This data may not be complete. We recommend contacting the local school district to confirm school assignments for this home.


Get pre-qualified for a loan
At Zillow Home Loans, we can pre-qualify you in as little as 5 minutes with no impact to your credit score.An equal housing lender. NMLS #10287.
- Oklahoma
- Muskogee County
- Fort Gibson
- 74434
- 1580 E Dawson Dr
Nearby cities
Nearby zip codes
Other Fort Gibson Topics
