Exceptional value awaits in this stunning 4 bed/3 full bath home meticulously maintained by its original owner! Located in one of Oak Grove's most coveted neighborhoods and built by a Street of Dreams Award-Winning Developer, this open floor plan flows seamlessly from the great room with high ceilings and cozy gas fireplace, to the island kitchen equipped with all new high end stainless steel appliances in November 2025, soft close drawers, undermount lighting & spacious pantry. The dining room's sliding glass door opens to a private, low-maintenance outdoor living space complete with patio, gas fire pit, area for raised bed gardens and room for RV/boat parking. Designer finishes throughout add charm and character while laminate plank flooring and plumbing for central vacuum make cleanup a breeze. A large 4th bedroom on the main level with French doors & vaulted ceiling as well as a full bath, offer an inviting space for guests or versatile living options. The upper level was thoughtfully designed to create added privacy between guest bedrooms and the spacious primary suite with walk-in closet, dual sink vanity, soaking tub & walk-in shower. An additional bonus room offers a great multi-purpose space for an in-home theater, office or craft room. Energy-efficient features include a 95% forced air furnace, tankless gas water heater and an owned solar panel system, ensuring peace of mind as energy costs rise and full enjoyment of central air conditioning in the summer months. Conveniently located within walking distance to Risley Park, Trolley Trail Loop, Starbucks & Trader Joes, and just minutes from the heart of Milwaukie’s Historic District where you'll have access to one of the area’s top Farmers Markets, charming shops and bistros, riverfront parks, trails, fishing, boating and kayaking, as well as the Orange MAX line. Please request a copy of the full Features & Upgrades list!
Sold
$659,900
15770 SE Reese Ct, Milwaukie, OR 97267
4beds
2,053sqft
Residential, Single Family Residence
Built in 2017
7,405 Square Feet Lot
$658,500 Zestimate®
$321/sqft
$3,358 Estimated rent
Home value
$658,500
$626,000 - $691,000
$3,358/mo
Zestimate® history
Owner options
List your home for rent
$3,358/mo
Rent Zestimate®
Find your next renter with Zillow Rental Manager. Plus, with online applications, you can quickly screen prospective tenants – for free.
$3,358/mo
Rent Zestimate®
Refinance and save
$4,072/mo
Est. payment
Refinancing to a lower rate could help reduce your monthly payments and save thousands over the life of the loan.
$4,072/mo
Est. payment
Explore your selling options
Work with a Zillow partner agent
Leverage their expertise and Zillow's premium Showcase listings to get your home seen by more buyers.
Get startedList with your own agent
Get your home in front of millions of buyers by listing it on Zillow.
Learn how to do itSell it yourself
Take full control of how buyers see your home on Zillow by listing For Sale by Owner (FSBO).
List your homeWhat's special
Cozy gas fireplaceDesigner finishes throughoutOwned solar panel systemGas fire pitWalk-in closetTankless gas water heaterCentral air conditioning
Zillow last checked:
Listing updated:
Listed by:
Julie Hopper 503-407-9002,
Premiere Property Group, LLC
Bought with:
Steven Tran, 201241191
Keller Williams Realty Professionals
Source: RMLS (OR),MLS#: 682055988
Facts & features
Interior
Bedrooms & bathrooms
- Bedrooms: 4
- Bathrooms: 3
- Full bathrooms: 3
- Main level bathrooms: 1
Rooms
- Room types: Bedroom 4, Utility Room, Bonus Room, Bedroom 2, Bedroom 3, Dining Room, Family Room, Kitchen, Living Room, Primary Bedroom
Primary bedroom
- Features: Ceiling Fan, Suite, Vaulted Ceiling, Walkin Closet, Wallto Wall Carpet
- Level: Upper
- Area: 168
- Dimensions: 14 x 12
Bedroom 2
- Features: Wallto Wall Carpet
- Level: Upper
- Area: 132
- Dimensions: 12 x 11
Bedroom 3
- Features: Wallto Wall Carpet
- Level: Upper
- Area: 100
- Dimensions: 10 x 10
Bedroom 4
- Features: Laminate Flooring, Vaulted Ceiling
- Level: Main
- Area: 144
- Dimensions: 12 x 12
Dining room
- Features: Sliding Doors, Laminate Flooring
- Level: Main
Kitchen
- Features: Dishwasher, Disposal, Gas Appliances, Island, Microwave, Pantry, Free Standing Range, Free Standing Refrigerator, Granite, Laminate Flooring
- Level: Main
Heating
- Forced Air 95 Plus
Cooling
- Central Air
Appliances
- Included: Convection Oven, Dishwasher, Disposal, Free-Standing Gas Range, Free-Standing Range, Free-Standing Refrigerator, Gas Appliances, Microwave, Plumbed For Ice Maker, Stainless Steel Appliance(s), Gas Water Heater, Tankless Water Heater
- Laundry: Laundry Room
Features
- Ceiling Fan(s), Central Vacuum, Granite, High Ceilings, High Speed Internet, Plumbed For Central Vacuum, Soaking Tub, Vaulted Ceiling(s), Sink, Kitchen Island, Pantry, Suite, Walk-In Closet(s)
- Flooring: Laminate, Tile, Wall to Wall Carpet
- Doors: Storm Door(s), Sliding Doors
- Windows: Double Pane Windows, Vinyl Frames
- Basement: Crawl Space
- Number of fireplaces: 1
- Fireplace features: Gas
Interior area
- Total structure area: 2,053
- Total interior livable area: 2,053 sqft
Property
Parking
- Total spaces: 2
- Parking features: RV Access/Parking, Secured, Garage Door Opener, Attached
- Attached garage spaces: 2
Accessibility
- Accessibility features: Main Floor Bedroom Bath, Minimal Steps, Parking, Accessibility
Features
- Levels: Two
- Stories: 2
- Patio & porch: Patio, Porch
- Exterior features: Yard
- Fencing: Fenced
Lot
- Size: 7,405 Square Feet
- Dimensions: 61 x 117
- Features: Cul-De-Sac, Level, Sprinkler, SqFt 7000 to 9999
Details
- Additional structures: RVParking, ToolShed
- Parcel number: 05031096
Construction
Type & style
- Home type: SingleFamily
- Architectural style: Contemporary
- Property subtype: Residential, Single Family Residence
Materials
- Cement Siding, Insulation and Ceiling Insulation
- Foundation: Concrete Perimeter
- Roof: Composition
Condition
- Resale
- New construction: No
- Year built: 2017
Utilities & green energy
- Gas: Gas
- Sewer: Public Sewer
- Water: Public
- Utilities for property: DSL
Green energy
- Energy generation: Solar
Community & HOA
Community
- Security: Security System Owned, Fire Sprinkler System
HOA
- Has HOA: Yes
- Amenities included: Maintenance Grounds, Management
- HOA fee: $55 monthly
Location
- Region: Milwaukie
Financial & listing details
- Price per square foot: $321/sqft
- Tax assessed value: $668,497
- Annual tax amount: $6,902
- Date on market: 5/22/2026
- Cumulative days on market: 8 days
- Listing terms: Assumable,Cash,Conventional,FHA,VA Loan
- Road surface type: Paved
Price history
| Date | Event | Price |
|---|---|---|
| 8/10/2026 | Sold | $659,900$321/sqft |
Source:  RMLS (OR) #682055988 Report a problem RMLS (OR) #682055988 Report a problem | ||
| 5/31/2026 | Pending sale | $659,900$321/sqft |
Source: RMLS (OR) #682055988 Report a problem | ||
| 5/22/2026 | Listed for sale | $659,900+46.6%$321/sqft |
Source: RMLS (OR) #682055988 Report a problem | ||
| 6/9/2017 | Sold | $450,000$219/sqft |
Source: RMLS (OR) #16091181 Report a problem | ||
Public tax history
| Year | Property taxes | Tax assessment |
|---|---|---|
| 2025 | $6,902 +3.7% | $362,656 +3% |
| 2024 | $6,658 +2.9% | $352,094 +3% |
| 2023 | $6,471 +5.7% | $341,839 +3% |
| 2022 | $6,124 +3.8% | $331,883 +3% |
| 2021 | $5,901 +3.2% | $322,217 +3% |
| 2020 | $5,717 +1.5% | $312,833 +3% |
| 2019 | $5,635 +14.2% | $303,722 +3% |
| 2018 | $4,933 +284% | $294,876 +305.6% |
| 2017 | $1,285 | $72,702 |
Find assessor info on the county website
Neighborhood: Oak Grove
Nearby homes
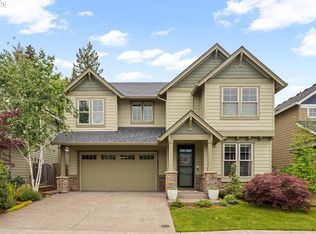
- $699,9005 bd3 ba2.8k sqft15776 SE Reese Ct, Milwaukie, OR 97267Sold
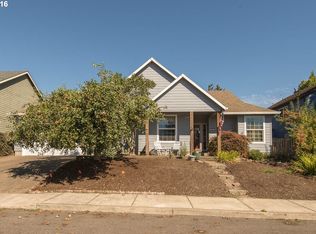
- $673,8004 bd3 ba2.2k sqft15764 SE Reese Ct, Milwaukie, OR 97267Off Market
- $505,3003 bd2 ba1.5k sqft15802 SE Cassie Ct, Milwaukie, OR 97267Off Market
- $738,3005 bd3 ba2.6k sqft15782 SE Reese Ct, Milwaukie, OR 97267Off Market

- $580,0003 bd2 ba2.1k sqft15778 SE Cassie Ct, Milwaukie, OR 97267Off Market
- $598,4005 bd2 ba2.8k sqft15826 SE Cassie Ct, Milwaukie, OR 97267Off Market
- $750,4005 bd2 ba2.8k sqft15788 SE Reese Ct, Milwaukie, OR 97267Off Market
- $611,2003 bd2 ba2.3k sqft15633 SE Orville Ave, Milwaukie, OR 97267Off Market
Nearby schools
GreatSchools rating
- 3/10Riverside Elementary SchoolGrades: K-5Distance: 0.6 mi
- 2/10Alder Creek Middle SchoolGrades: 6-8Distance: 2 mi
- 4/10Putnam High SchoolGrades: 9-12Distance: 1.2 mi
Schools provided by the listing agent
- Elementary: Riverside
- Middle: Alder Creek
- High: Putnam
Source: RMLS (OR). This data may not be complete. We recommend contacting the local school district to confirm school assignments for this home.
Get a cash offer in 3 minutes
Find out how much your home could sell for in as little as 3 minutes with a no-obligation cash offer.
Estimated market value
$658,500
Get a cash offer in 3 minutes
Find out how much your home could sell for in as little as 3 minutes with a no-obligation cash offer.
Estimated market value
$658,500
- Oregon
- Clackamas County
- Milwaukie
- 97267
- Oak Grove
- 15770 SE Reese Ct
