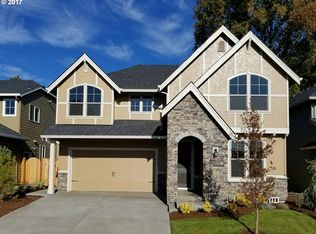
Bright, open, and thoughtfully updated, this Concord Oaks home offers an easy-flow layout with generous room sizes throughout. The main level begins with a welcoming entry and opens into a great room design that brings together living, dining, and kitchen spaces in one expansive, light-filled area. The kitchen includes a spacious pantry and excellent storage and connects directly to the dining area, which has sliding doors opening to the backyard. This layout allows backyard views from kitchen, dining, and living rooms, enhancing natural light. A dedicated office/den on the main level provides flexible use space. Upstairs, the oversized primary suite offers a large walk-in closet and luxurious connected bathroom with soaking tub and double sinks. Three additional generously sized bedrooms, along with a large playroom with closet provides valuable bonus space for recreation, media, hobbies, or 5th bedroom. Hall bathroom and large laundry room complete the upper level. Recent interior updates include new carpet throughout and laminate flooring in the main living area. The backyard includes established maples, magnolia, hydrangeas, and Italian cypress trees for privacy off the dining/kitchen, plus paver hardscaping and sprinkler system, creating a functional and inviting outdoor setting. A 3-car garage provides ample parking and storage. Systems include a 9-year-old roof (composite), Hardy board siding last painted in 2018, HVAC system with Air Conditioning, and a tankless gas water heater. Smart features include Ring doorbell and Nest thermostat. Only 4 miles to Sellwood, but a quiet location on a dead-end street with no through traffic, close access to parks, elementary school, and nearby connections to the Trolley Trail offering miles of paved trails. Just 0.5 miles to Trader Joe’s, and an easy distance to New Seasons in Milwaukie Marketplace. Enjoy vibrant downtown Milwaukie with farmers market, pFriem, Keeper Coffee, and two food cart pods.
Sold
$699,900
15776 SE Reese Ct, Milwaukie, OR 97267
5beds
2,876sqft
Residential, Single Family Residence
Built in 2017
5,850 Square Feet Lot
$697,600 Zestimate®
$243/sqft
$3,519 Estimated rent
Home value
$697,600
$663,000 - $732,000
$3,519/mo
Zestimate® history
Owner options
List your home for rent
$3,519/mo
Rent Zestimate®
Find your next renter with Zillow Rental Manager. Plus, with online applications, you can quickly screen prospective tenants – for free.
$3,519/mo
Rent Zestimate®
Refinance and save
$4,326/mo
Est. payment
Refinancing to a lower rate could help reduce your monthly payments and save thousands over the life of the loan.
$4,326/mo
Est. payment
Explore your selling options
Work with a Zillow partner agent
Leverage their expertise and Zillow's premium Showcase listings to get your home seen by more buyers.
Get startedList with your own agent
Get your home in front of millions of buyers by listing it on Zillow.
Learn how to do itSell it yourself
Take full control of how buyers see your home on Zillow by listing For Sale by Owner (FSBO).
List your homeWhat's special
Hall bathroomLarge walk-in closetOversized primary suiteNew carpet throughoutWelcoming entryLarge laundry room
Zillow last checked:
Listing updated:
Listed by:
Kenny Yoder team@hometeamportland.com,
Home Team Realty, LLC.,
Carrie Richardson 503-975-9024,
Home Team Realty, LLC.
Bought with:
Hannah Novak, 201103007
The Agency Portland
Source: RMLS (OR),MLS#: 689118499
Facts & features
Interior
Bedrooms & bathrooms
- Bedrooms: 5
- Bathrooms: 3
- Full bathrooms: 2
- Partial bathrooms: 1
- Main level bathrooms: 1
Rooms
- Room types: Bedroom 4, Bedroom 5, Office, Bedroom 2, Bedroom 3, Dining Room, Family Room, Kitchen, Living Room, Primary Bedroom
Primary bedroom
- Features: Ceiling Fan, Double Sinks, Ensuite, Shower, Soaking Tub, Walkin Closet, Wallto Wall Carpet
- Level: Upper
- Area: 288
- Dimensions: 18 x 16
Bedroom 2
- Features: Closet, Wallto Wall Carpet
- Level: Upper
- Area: 160
- Dimensions: 16 x 10
Bedroom 3
- Features: Closet, Wallto Wall Carpet
- Level: Upper
- Area: 143
- Dimensions: 13 x 11
Bedroom 4
- Features: Closet, Vaulted Ceiling, Wallto Wall Carpet
- Level: Upper
- Area: 143
- Dimensions: 11 x 13
Bedroom 5
- Features: Closet, Vaulted Ceiling, Wallto Wall Carpet
- Level: Upper
- Area: 300
- Dimensions: 20 x 15
Dining room
- Features: Sliding Doors, Laminate Flooring
- Level: Main
- Area: 121
- Dimensions: 11 x 11
Kitchen
- Features: Dishwasher, Gas Appliances, Island, Microwave, Pantry, Free Standing Range, Free Standing Refrigerator, Granite, Laminate Flooring
- Level: Main
- Area: 120
- Width: 10
Living room
- Features: Builtin Features, Laminate Flooring
- Level: Main
- Area: 315
- Dimensions: 21 x 15
Office
- Features: French Doors, Wallto Wall Carpet
- Level: Main
- Area: 132
- Dimensions: 12 x 11
Heating
- Forced Air 95 Plus
Cooling
- Central Air
Appliances
- Included: Dishwasher, Disposal, Gas Appliances, Microwave, Range Hood, Stainless Steel Appliance(s), Washer/Dryer, Free-Standing Range, Free-Standing Refrigerator, Gas Water Heater, Tankless Water Heater
Features
- Granite, High Ceilings, High Speed Internet, Soaking Tub, Vaulted Ceiling(s), Closet, Kitchen Island, Pantry, Built-in Features, Ceiling Fan(s), Double Vanity, Shower, Walk-In Closet(s)
- Flooring: Laminate, Tile, Wall to Wall Carpet, Wood
- Doors: French Doors, Sliding Doors
- Windows: Double Pane Windows, Vinyl Frames
- Basement: Crawl Space
- Number of fireplaces: 1
- Fireplace features: Gas
Interior area
- Total structure area: 2,876
- Total interior livable area: 2,876 sqft
Property
Parking
- Total spaces: 3
- Parking features: Driveway, Off Street, Garage Door Opener, Attached, Extra Deep Garage, Tandem
- Attached garage spaces: 3
- Has uncovered spaces: Yes
Features
- Levels: Two
- Stories: 2
- Patio & porch: Covered Patio
- Exterior features: Yard
- Fencing: Fenced
Lot
- Size: 5,850 Square Feet
- Dimensions: 50 x 117
- Features: Level, Sprinkler, SqFt 5000 to 6999
Details
- Parcel number: 05031097
Construction
Type & style
- Home type: SingleFamily
- Architectural style: Contemporary
- Property subtype: Residential, Single Family Residence
Materials
- Cement Siding
- Foundation: Concrete Perimeter
- Roof: Composition
Condition
- Resale
- New construction: No
- Year built: 2017
Utilities & green energy
- Gas: Gas
- Sewer: Public Sewer
- Water: Public
Community & HOA
Community
- Subdivision: Oak Grove
HOA
- Has HOA: Yes
- Amenities included: Maintenance Grounds, Management
- HOA fee: $55 monthly
Location
- Region: Milwaukie
Financial & listing details
- Price per square foot: $243/sqft
- Tax assessed value: $761,152
- Annual tax amount: $7,958
- Date on market: 5/7/2026
- Cumulative days on market: 33 days
- Listing terms: Cash,Conventional,FHA,VA Loan
- Road surface type: Paved
Price history
| Date | Event | Price |
|---|---|---|
| 6/2/2026 | Sold | $699,900$243/sqft |
Source:  RMLS (OR) #689118499 Report a problem RMLS (OR) #689118499 Report a problem | ||
| 5/12/2026 | Pending sale | $699,900$243/sqft |
Source: RMLS (OR) #689118499 Report a problem | ||
| 5/7/2026 | Listed for sale | $699,900-4.8%$243/sqft |
Source: RMLS (OR) #689118499 Report a problem | ||
| 8/16/2022 | Listing removed | -- |
Source: Owner Report a problem | ||
| 8/12/2022 | Listed for sale | $735,000+38.9%$256/sqft |
Source: Owner Report a problem | ||
| 8/21/2017 | Sold | $529,225$184/sqft |
Source: RMLS (OR) #17279593 Report a problem | ||
Public tax history
| Year | Property taxes | Tax assessment |
|---|---|---|
| 2025 | $7,959 +3.7% | $418,700 +3% |
| 2024 | $7,677 +2.9% | $406,505 +3% |
| 2023 | $7,461 +5.7% | $394,666 +3% |
| 2022 | $7,060 +3.8% | $383,171 +3% |
| 2021 | $6,802 +3.2% | $372,011 +3% |
| 2020 | $6,589 +1.5% | $361,176 +3% |
| 2019 | $6,495 +14.3% | $350,657 +3% |
| 2018 | $5,685 +371.8% | $340,444 +403% |
| 2017 | $1,205 | $67,688 |
Find assessor info on the county website
Neighborhood: Oak Grove
Nearby homes
- $659,9004 bd3 ba2k sqft15770 SE Reese Ct, Milwaukie, OR 97267Sold

- $738,3005 bd3 ba2.6k sqft15782 SE Reese Ct, Milwaukie, OR 97267Off Market

- $750,4005 bd2 ba2.8k sqft15788 SE Reese Ct, Milwaukie, OR 97267Off Market
- $598,4005 bd2 ba2.8k sqft15826 SE Cassie Ct, Milwaukie, OR 97267Off Market
- $507,1003 bd2 ba1.5k sqft15802 SE Cassie Ct, Milwaukie, OR 97267Off Market
- $673,8004 bd3 ba2.2k sqft15764 SE Reese Ct, Milwaukie, OR 97267Off Market
- $582,8003 bd2 ba2.1k sqft15778 SE Cassie Ct, Milwaukie, OR 97267Off Market
- $611,2003 bd2 ba2.3k sqft15633 SE Orville Ave, Milwaukie, OR 97267Off Market
Nearby schools
GreatSchools rating
- 3/10Riverside Elementary SchoolGrades: K-5Distance: 0.6 mi
- 2/10Alder Creek Middle SchoolGrades: 6-8Distance: 2 mi
- 4/10Putnam High SchoolGrades: 9-12Distance: 1.2 mi
Schools provided by the listing agent
- Elementary: Riverside
- Middle: Alder Creek
- High: Putnam
Source: RMLS (OR). This data may not be complete. We recommend contacting the local school district to confirm school assignments for this home.
Get a cash offer in 3 minutes
Find out how much your home could sell for in as little as 3 minutes with a no-obligation cash offer.
Estimated market value
$697,600
Get a cash offer in 3 minutes
Find out how much your home could sell for in as little as 3 minutes with a no-obligation cash offer.
Estimated market value
$697,600
- Oregon
- Clackamas County
- Milwaukie
- 97267
- Oak Grove
- 15776 SE Reese Ct
