Skip main navigation
Sold for $875,000
  • $875,000

    15772 Cypress Park Drive, Wellington, FL 33414

    4beds
    2,665sqft
    Single Family Residence
    Built in 1995
    0.32 Acres Lot
    $888,700 Zestimate®
    $328/sqft
    $5,805 Estimated rent

    Home value

    $888,700

    $791,000 - $1.00M

    $5,805/mo

    Zestimate® history
    Loading
    Loading...

    Owner options

    List your home for rent

    $5,805/mo

    Rent Zestimate®

    Find your next renter with Zillow Rental Manager. Plus, with online applications, you can quickly screen prospective tenants – for free.

    Learn more

    $5,805/mo

    Rent Zestimate®

    Refinance and save

    $6,131/mo

    Est. payment

    Refinancing to a lower rate could help reduce your monthly payments and save thousands over the life of the loan.

    See today's rates

    $6,131/mo

    Est. payment

    Explore your selling options

    Work with a Zillow partner agent

    Leverage their expertise and Zillow's premium Showcase listings to get your home seen by more buyers.

    Get started

    List with your own agent

    Get your home in front of millions of buyers by listing it on Zillow.

    Learn how to do it

    Sell it yourself

    Take full control of how buyers see your home on Zillow by listing For Sale by Owner (FSBO).

    List your home

    What's special

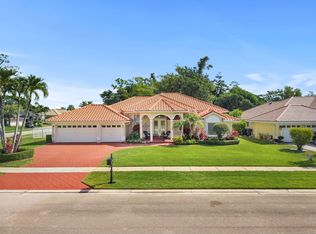
    Discover the epitome of luxury in this stunning one-level Wellington home, meticulously upgraded with over $175,000 in enhancements for unmatched quality and comfort. This residence features four generously sized bedrooms, including a tranquil primary bedroom, and three well-appointed bathrooms. The heart of this home is a chef's delight, boasting a modern kitchen equipped with updated appliances, including a wine cooler, perfect for culinary enthusiasts. The seamless flow into the spacious living areas and the presence of a gas fireplace create a perfect ambiance for entertaining and cozy evenings alike. Step outside to enjoy the newly replastered pool, set in a large, beautifully landscaped yard that offers a peaceful retreat and ample space for leisure activities. Added conveniences include a sturdy new roof from 2022 and a three-car garage, combining practicality with plenty of storage options. Located in the esteemed equestrian community, The Preserve at Binks Forest, this property promises a lifestyle of elegance and leisure with low homeowners' association fees, heightening its appeal. Here, every day is a blend of comfort and luxury, making it feel like a perpetual vacation. Don't miss out on this impeccable home, designed for both relaxation and entertainment.

    Zillow last checked:

    Listing updated:

    Listed by:

    Ricky Rand 561-281-6950,

    Rand Florida Realty Group

    Bought with:

    Timothy P Leyendecker, 608674

    RE/MAX Prestige Realty/RPB

    Source: BeachesMLS,MLS#: R11049734MLS LogoOriginating MLS: BeachesMLS

    Facts & features

    Interior

    Bedrooms & bathrooms
    • Bedrooms: 4
    • Bathrooms: 3
    • Full bathrooms: 3
    • Main level bathrooms: 3
    • Main level bedrooms: 4
    Primary bedroom
    • Level: Main
    • Area: 255
    • Dimensions: 17 X 15
    Primary bedroom
    • Level: Main
    • Area: 255
    • Dimensions: 17 X 15
    Bedroom 2
    • Level: Main
    • Area: 151.2
    • Dimensions: 12.6 X 12
    Bedroom 2
    • Level: Main
    • Area: 151.2
    • Dimensions: 12.6 X 12
    Bedroom 3
    • Level: Main
    • Area: 144
    • Dimensions: 12 X 12
    Bedroom 3
    • Level: Main
    • Area: 144
    • Dimensions: 12 X 12
    Bedroom 4
    • Level: Main
    • Area: 140.8
    • Dimensions: 12.8 X 11
    Bedroom 4
    • Level: Main
    • Area: 140.8
    • Dimensions: 12.8 X 11
    Dining room
    • Level: Main
    • Area: 155.44
    • Dimensions: 13.4 X 11.6
    Dining room
    • Level: Main
    • Area: 155.44
    • Dimensions: 13.4 X 11.6
    Family room
    • Level: Main
    • Area: 313.6
    • Dimensions: 19.6 X 16
    Family room
    • Level: Main
    • Area: 313.6
    • Dimensions: 19.6 X 16
    Kitchen
    • Level: Main
    • Area: 187.6
    • Dimensions: 14 X 13.4
    Kitchen
    • Level: Main
    • Area: 187.6
    • Dimensions: 14 X 13.4
    Living room
    • Level: Main
    • Area: 238
    • Dimensions: 14 X 17
    Living room
    • Level: Main
    • Area: 238
    • Dimensions: 14 X 17
    Other
    • Description: GARAGE
    • Level: Main
    • Area: 580
    • Dimensions: 29 X 20
    Other
    • Description: GARAGE
    • Level: Main
    • Area: 580
    • Dimensions: 29 X 20
    Heating
    • Central
    Cooling
    • Central Air
    Appliances
    • Included: Dryer, Dishwasher, Electric Range, Electric Water Heater, Disposal, Microwave, Oven, Refrigerator, Water Heater, Washer
    • Laundry: Inside
    Features
    • Attic, Breakfast Area, Bathtub, Dining Area, Separate/Formal Dining Room, Dual Sinks, Entrance Foyer, Eat-in Kitchen, Garden Tub/Roman Tub, High Ceilings, Kitchen Island, Main Level Primary, Pantry, Pull Down Attic Stairs, Split Bedrooms, Soaking Tub, Separate Shower, Walk-In Closet(s)
    • Flooring: Vinyl
    • Windows: Drapes, Plantation Shutters
    • Attic: Pull Down Stairs
    • Has fireplace: Yes
    • Fireplace features: Decorative
    Interior area
    • Total structure area: 3,707
    • Total interior livable area: 2,665 sqft

    Property

    Parking
    • Total spaces: 3
    • Parking features: Attached, Driveway, Garage, Garage Door Opener
    • Attached garage spaces: 3
    • Has uncovered spaces: Yes
    Features
    • Levels: One
    • Stories: 1
    • Patio & porch: Covered, Patio, Porch, Screened, Balcony
    • Exterior features: Built-in Barbecue, Balcony, Barbecue, Outdoor Living Area
    • Has private pool: Yes
    • Pool features: Concrete, In Ground, Pool Equipment, Screen Enclosure
    • Has view: Yes
    • View description: Garden, Pool
    • Waterfront features: None
    Lot
    • Size: 0.32 Acres
    • Dimensions: 120 x 105 x 115 x 130
    • Features: Corner Lot, 1/4 to 1/2 Acre Lot, Sprinklers Automatic
    Details
    • Parcel number: 73414406030000480
    • Zoning: AR(cit
    • Special conditions: Listed As-Is
    • Other equipment: Fuel Tank(s)

    Construction

    Type & style
    • Home type: SingleFamily
    • Property subtype: Single Family Residence
    Materials
    • Block
    • Roof: Barrel,Concrete,Tile
    Condition
    • Resale
    • New construction: No
    • Year built: 1995

    Utilities & green energy

    • Electric: 3 Phase
    • Sewer: Public Sewer
    • Water: Public
    • Utilities for property: Cable Available, Sewer Available, Water Available

    Community & HOA

    Community
    • Features: Home Owners Association, Gated, Sidewalks
    • Security: Gated Community
    • Subdivision: BINKS FOREST OF THE LANDINGS AT WELLINGTON 3
    HOA
    • Has HOA: Yes
    • Amenities included: Sidewalks
    • Services included: Common Areas, Security
    • HOA fee: $116 monthly
    • HOA phone: 561-641-8554
    Location
    • Region: Wellington

    Financial & listing details

    • Price per square foot: $328/sqft
    • Tax assessed value: $721,284
    • Annual tax amount: $11,422
    • Date on market: 1/7/2025
    • Cumulative days on market: 129 days
    • Listing terms: Cash,Conventional,FHA,VA Loan

    Price history

    DateEventPrice
    3/26/2025Sold$875,000-2.8%$328/sqft
    Source: BeachesMLS #R11049734 Report a problem
    1/7/2025Listed for sale$900,000-3.7%$338/sqft
    Source: BeachesMLS #RX-11049734 Report a problem
    12/30/2024Listing removed$935,000$351/sqft
    Source: BeachesMLS #RX-11028073 Report a problem
    10/12/2024Listed for sale$935,000$351/sqft
    Source: BeachesMLS #RX-11028073 Report a problem
    8/28/2024Listing removed--
    Source: BeachesMLS #RX-10902693 Report a problem
    7/8/2024Price change$935,000-1.6%$351/sqft
    Source: BeachesMLS #RX-10902693 Report a problem
    4/12/2024Price change$950,000-2.6%$356/sqft
    Source: BeachesMLS #RX-10902693 Report a problem
    11/7/2023Price change$975,000-7.1%$366/sqft
    Source: BeachesMLS #RX-10902693 Report a problem
    7/11/2023Listed for sale$1,050,000+95.5%$394/sqft
    Source: BeachesMLS #RX-10902693 Report a problem
    6/14/2021Sold$537,000$202/sqft
    Source: Public Record Report a problem
    4/7/2021Sold$537,000-2.2%$202/sqft
    Source: BeachesMLS #F10272689 Report a problem
    3/3/2021Pending sale$549,000$206/sqft
    Source: RE/MAX Preferred #F10272689 Report a problem
    3/2/2021Contingent$549,000$206/sqft
    Source: BeachesMLS #F10272689 Report a problem
    2/26/2021Listed for sale$549,000+12.8%$206/sqft
    Source: BeachesMLS #F10272689 Report a problem
    12/21/2016Sold$486,500-1.7%$183/sqft
    Source: BeachesMLS #R10257405 Report a problem
    9/16/2016Listed for sale$494,900$186/sqft
    Source: Keller Williams Rty Wellington #RX-10257405 Report a problem
    9/10/2016Pending sale$494,900$186/sqft
    Source: Keller Williams - Wellington #RX-10257405 Report a problem
    8/8/2016Listed for sale$494,900+64.4%$186/sqft
    Source: Keller Williams Rty Wellington #RX-10257405 Report a problem
    6/15/2001Sold$301,000+39.4%$113/sqft
    Source: Public Record Report a problem
    9/14/1995Sold$216,000$81/sqft
    Source: Public Record Report a problem

    Public tax history

    YearProperty taxesTax assessment
    2025$14,313 +25.3%$721,284 +18.2%
    2024$11,422 +2.5%$610,387 +3%
    2023$11,144 +1.9%$592,609 +3%
    2022$10,940 +16.1%$575,349 +29%
    2021$9,426 +25.9%$445,963 +14.7%
    2020$7,490 -0.5%$388,665 +0.5%
    2019$7,526 $386,556 +1%
    2018$7,526 +3.8%$382,592 +2.1%
    2017$7,253 +1%$374,723 +24.8%
    2016$7,178 +23.5%$300,256 +0.7%
    2015$5,812 -2.1%$298,169 +0.8%
    2014$5,940 +1.3%$295,803 +1.5%
    2013$5,864 -3.7%$291,432 -2.4%
    2012$6,092 -2.4%$298,596 -0.4%
    2011$6,240 +0.8%$299,655 +1.3%
    2010$6,193 +6.4%$295,820 +2.5%
    2009$5,823 +11.2%$288,670 +0.1%
    2008$5,238 -0.6%$288,382 +3%
    2007$5,270 -6%$279,983 +2.5%
    2006$5,604 $273,154 +3%
    2005-- $265,198 +3%
    2004$2,978 +802.3%$257,474 +1.9%
    2003$330 -93.6%$252,673 +2.4%
    2002$5,139 +17%$246,751 +17%
    2001$4,393 +4.5%$210,828 +3%
    2000$4,205 +10.9%$204,687 -1%
    1999$3,793 $206,797
    Find assessor info on the county website

    Neighborhood: The Preserve

    Nearby schools

    GreatSchools rating
    Schools provided by the listing agent
    • Elementary: Binks Forest
    • Middle: Wellington Landings
    • High: Wellington

    Source: BeachesMLS. This data may not be complete. We recommend contacting the local school district to confirm school assignments for this home.

    Get a cash offer in 3 minutes
    Find out how much your home could sell for in as little as 3 minutes with a no-obligation cash offer.
    Estimated market value
    $888,700
    Get a cash offer in 3 minutes
    Find out how much your home could sell for in as little as 3 minutes with a no-obligation cash offer.
    Estimated market value
    $888,700