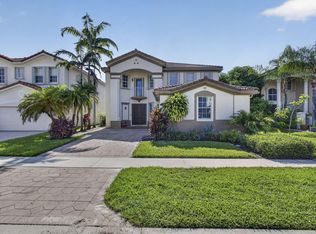
Welcome to Binks Forest Preserve, one of Wellington's most sought after communities and the neighborhood so many buyers specifically search for when relocating to the area. Known for its friendly atmosphere, top-rated schools, scenic lakes, walking paths, and gated Virtual Guard monitoring, your new neighborhood offers the lifestyle people dream about; where neighbors wave, kids ride bikes, and residents enjoy evening strolls with their dogs. Situated on one of the largest and most desirable corner lots in the community, this exceptional Grand Cayman model shows like a model home and offers 4 bedrooms, 3 full bathrooms, plus a spacious den/office that can easily serve as a nursery, exercise room, or fifth bedroom. The highly functional three way split floor plan features soaring ceilings, 8-foot doors, crown molding, custom millwork, and a freshly painted interior. Designed for both comfort and peace of mind, the home includes a barrel tile roof (2016), full accordion hurricane shutters, and a beautifully remodeled primary bathroom that creates a true spa like retreat. Outside, mature landscaping enhances the home's impressive curb appeal, while the fully fenced backyard offers privacy, plenty of room for a pool, and a large screened lanai with an extended patio, perfect for enjoying peaceful breezes and serene outdoor living. Located just minutes from Wellington's world-renowned equestrian and polo venues, shopping, dining, and recreation, and within biking or golf cart distance of Wellington's top rated elementary, middle, and high schools, this is more than a home, it's the Wellington lifestyle you've been waiting for.
Accepting backups
$899,000
15791 Cedar Grove Lane, Wellington, FL 33414
4beds
2,814sqft
:
Get pre-qualified$6,059/mo
Single Family Residence
Built in 1995
0.37 Acres Lot
$889,700 Zestimate®
$319/sqft
$104/mo HOA
What's special
Freshly painted interiorCustom millworkScenic lakesImpressive curb appealBeautifully remodeled primary bathroomSoaring ceilingsFull accordion hurricane shutters
- 46 days |
- 68 |
- 1 |
Likely to sell faster than
Zillow last checked:
Listing updated:
Listed by:
Michele Barone 561-762-6420,
Keller Williams Realty - Welli
Source: BeachesMLS,MLS#: B26040581 Originating MLS: BeachesMLS
Originating MLS: BeachesMLSFacts & features
Interior
Bedrooms & bathrooms
- Bedrooms: 4
- Bathrooms: 3
- Full bathrooms: 3
- Main level bathrooms: 3
- Main level bedrooms: 4
Primary bedroom
- Description: Approx
- Level: First
- Area: 288
- Dimensions: 16 X 18
Bedroom 2
- Description: Approx
- Level: First
- Area: 144
- Dimensions: 12 X 12
Bedroom 3
- Description: Approx
- Level: First
- Area: 144
- Dimensions: 12 X 12
Bedroom 4
- Description: Approx
- Level: First
- Area: 132
- Dimensions: 11 X 12
Den
- Description: Approx
- Level: First
- Area: 132
- Dimensions: 11 X 12
Family room
- Description: Approx
- Area: 320
- Dimensions: 16 X 20
Kitchen
- Description: Approx
- Level: First
- Area: 182
- Dimensions: 14 X 13
Living room
- Description: Approx
- Level: First
- Area: 238
- Dimensions: 14 X 17
Heating
- Central, Electric
Cooling
- Central Air, Ceiling Fan(s), Electric
Appliances
- Included: Cooktop, Dryer, Dishwasher, Electric Cooktop, Electric Range, Electric Water Heater, Ice Maker, Microwave, Oven, Refrigerator, Water Heater, Washer
- Laundry: Washer Hookup, Electric Dryer Hookup, Inside, Laundry Room, Laundry Tub, Sink
Features
- Bathtub, Dining Area, Separate/Formal Dining Room, Entrance Foyer, Eat-in Kitchen, Family/Dining Room, Garden Tub/Roman Tub, High Ceilings, Kitchen Island, Kitchen/Dining Combo, Main Level Primary, Split Bedrooms, Soaking Tub, Walk-In Closet(s)
- Flooring: Carpet, Tile, Wood
- Doors: French Doors
- Windows: Casement Window(s), Sliding
- Has fireplace: No
Interior area
- Total structure area: 3,856
- Total interior livable area: 2,814 sqft
Video & virtual tour
Property
Parking
- Total spaces: 5
- Parking features: Attached, Driveway, Garage
- Attached garage spaces: 3
- Uncovered spaces: 2
Accessibility
- Accessibility features: None
Features
- Levels: One
- Stories: 1
- Patio & porch: Covered, Patio, Porch, Screened
- Exterior features: Outdoor Living Area, Room For Pool
- Fencing: Back Yard,Fenced
- Has view: Yes
- View description: Garden
- Waterfront features: None
Lot
- Size: 0.37 Acres
- Dimensions: 120.0 ft x 0.0 ft
- Features: Corner Lot, 1/4 to 1/2 Acre Lot, Sprinklers Automatic, Sprinkler System
Details
- Parcel number: 73414406030001910
- Zoning: AR (city)
- Special conditions: Standard
Construction
Type & style
- Home type: SingleFamily
- Architectural style: Mediterranean,Traditional
- Property subtype: Single Family Residence
Materials
- Block, Stucco
- Roof: Spanish Tile,Tile
Condition
- Resale
- New construction: No
- Year built: 1995
Utilities & green energy
- Electric: 3 Phase
- Sewer: Public Sewer
- Water: Public
- Utilities for property: Sewer Available, Water Available
Community & HOA
Community
- Features: Home Owners Association, Gated, Sidewalks
- Security: Closed Circuit Camera(s), Gated Community, Smoke Detector(s)
- Subdivision: BINKS FOREST OF THE LANDINGS AT WELLINGTON 3
HOA
- Has HOA: Yes
- Amenities included: Gated, Sidewalks, Trail(s)
- Services included: Common Areas
- HOA fee: $313 quarterly
- HOA name: Cypress Forest HOA
Location
- Region: Wellington
Financial & listing details
- Price per square foot: $319/sqft
- Tax assessed value: $402,939
- Annual tax amount: $7,467
- Date on market: 6/13/2026
- Cumulative days on market: 47 days
- Listing terms: Cash,Conventional,FHA,VA Loan
Estimated market value
$889,700
$845,000 - $934,000
$5,333/mo
Price history
| Date | Event | Price |
|---|---|---|
| 6/13/2026 | Listed for sale | $899,000+82.5%$319/sqft |
Source:  BeachesMLS #B26040581 Report a problem BeachesMLS #B26040581 Report a problem | ||
| 12/13/2018 | Sold | $492,500-3.4%$175/sqft |
Source: BeachesMLS #R10474377 Report a problem | ||
| 11/12/2018 | Pending sale | $510,000$181/sqft |
Source: The Corcoran Group #11945 Report a problem | ||
| 10/21/2018 | Listed for sale | $510,000+8.5%$181/sqft |
Source: The Corcoran Group #RX-10474377 Report a problem | ||
| 2/17/2017 | Listing removed | $469,900$167/sqft |
Source: Jupiter Bay Realty #RX-10201290 Report a problem | ||
| 6/26/2016 | Pending sale | $469,900$167/sqft |
Source: Jupiter Bay Resort Sales and R #RX-10201290 Report a problem | ||
| 6/15/2016 | Price change | $469,900-2.1%$167/sqft |
Source: Jupiter Bay Resort Sales and R #RX-10201290 Report a problem | ||
| 4/6/2016 | Price change | $479,900-0.2%$171/sqft |
Source: Jupiter Bay Resort Sales and R #RX-10201290 Report a problem | ||
| 1/22/2016 | Listed for sale | $480,900+7.1%$171/sqft |
Source: Jupiter Bay Realty Inc #RX-10201290 Report a problem | ||
| 12/3/2008 | Listing removed | $449,056$160/sqft |
Source: Century 21 #r2877162 Report a problem | ||
| 9/18/2008 | Price change | $449,056-3.4%$160/sqft |
Source: Century 21 #r2877162 Report a problem | ||
| 8/15/2008 | Price change | $465,000-3.1%$165/sqft |
Source: Century 21 #r2877162 Report a problem | ||
| 4/5/2008 | Price change | $479,900-3.8%$171/sqft |
Source: NCI Report a problem | ||
| 3/5/2008 | Listed for sale | $499,000+64.7%$177/sqft |
Source: NCI Report a problem | ||
| 7/11/2001 | Sold | $303,000+29.1%$108/sqft |
Source: Public Record Report a problem | ||
| 1/2/1996 | Sold | $234,700+6.9%$83/sqft |
Source: Public Record Report a problem | ||
| 3/30/1995 | Sold | $219,500$78/sqft |
Source: Public Record Report a problem | ||
Public tax history
| Year | Property taxes | Tax assessment |
|---|---|---|
| 2025 | $7,467 +3.3% | $402,939 +2.9% |
| 2024 | $7,226 +2.7% | $391,583 +3% |
| 2023 | $7,036 +1.3% | $380,178 +3% |
| 2022 | $6,948 +1.3% | $369,105 +3% |
| 2021 | $6,858 +1.2% | $358,354 +1.4% |
| 2020 | $6,774 +1.3% | $353,406 +2.3% |
| 2019 | $6,684 | $345,460 -11.9% |
| 2018 | $6,684 -19% | $391,935 +5.5% |
| 2017 | $8,257 +4% | $371,527 +19.6% |
| 2016 | $7,942 +31.6% | $310,604 +0.7% |
| 2015 | $6,034 -2.6% | $308,445 +0.8% |
| 2014 | $6,195 +1.7% | $305,997 +1.5% |
| 2013 | $6,089 -2.8% | $301,475 -1.5% |
| 2012 | $6,263 +1.1% | $306,022 +3% |
| 2011 | $6,195 +1% | $297,109 +1.5% |
| 2010 | $6,135 -3.3% | $292,718 -6.3% |
| 2009 | $6,346 +6% | $312,461 -4.3% |
| 2008 | $5,985 -0.1% | $326,564 +3% |
| 2007 | $5,988 -5.9% | $317,052 +2.5% |
| 2006 | $6,362 | $309,319 +3% |
| 2005 | -- | $300,310 +3% |
| 2004 | $3,414 +934.6% | $291,563 +1.9% |
| 2003 | $330 -92.9% | $286,127 +27.2% |
| 2002 | $4,658 +0.6% | $225,020 +1.6% |
| 2001 | $4,632 +4.5% | $221,476 +3% |
| 2000 | $4,434 +10.5% | $215,025 +0.3% |
| 1999 | $4,012 | $214,284 |
Find assessor info on the county website
Monthly payment
Est. payment
Payment breakdown
Explore the cost of this home by adjusting the details. Changes won't be saved.Climate risks
Neighborhood: The Preserve
Nearby schools
GreatSchools rating
- 10/10Binks Forest Elementary SchoolGrades: PK-5Distance: 0.9 mi
- 8/10Wellington Landings Middle SchoolGrades: 6-8Distance: 0.7 mi
- 6/10Wellington High SchoolGrades: 9-12Distance: 2.2 mi
Schools provided by the listing agent
- Elementary: Binks Forest
- Middle: Wellington Landings
- High: Wellington
Source: BeachesMLS. This data may not be complete. We recommend contacting the local school district to confirm school assignments for this home.
- $934,2004 bd3 ba3.7k sqft15781 Cedar Grove Ln, Wellington, FL 33414Off Market
- $923,2004 bd3 ba2.6k sqft773 Cypress Green Cir, Wellington, FL 33414Off Market
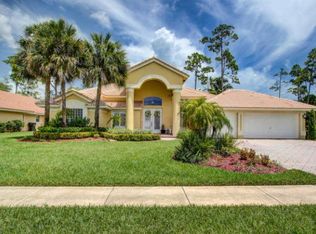
- $875,0004 bd3 ba2.6k sqft15772 Cypress Park Dr, Wellington, FL 33414Sold
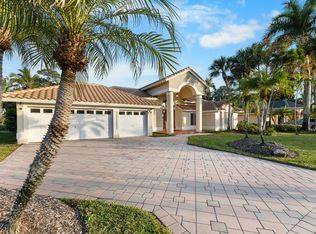
- $915,4004 bd3 ba3k sqft15771 Cedar Grove Ln, Wellington, FL 33414Off Market
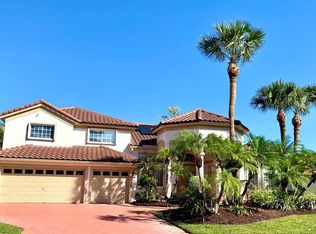
- $803,4004 bd2 ba3k sqft15762 Cypress Park Dr, Wellington, FL 33414Off Market
- $877,8004 bd2 ba3.7k sqft15763 Cypress Park Dr, Wellington, FL 33414Off Market
- $994,1004 bd3 ba2.6k sqft15780 Cedar Grove Ln, Wellington, FL 33414Off Market
- $675,1004 bd3 ba2.6k sqft774 Cypress Green Cir, Wellington, FL 33414Off Market
A local agent can set up tours, give advice and negotiate with sellers.
A local lender can help you make sure your offer is ready when you are.
Similar homes
- $1,279,0005 bd3 ba3.1k sqft911 Forest Glen Lane, Wellington, FL 33414For Sale

 MLS ID #B26050446, Edward Michael Sullivan, Serhant. BeachesMLS
 - $825,0005 bd3 ba2.6k sqft11124 Narragansett Bay Court, Wellington, FL 33414For Sale
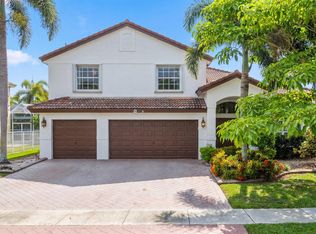 MLS ID #B26038291, Alison Barens Merlotti, Equestrian Sotheby's International Realty Inc.. BeachesMLS
 - $750,0004 bd4 ba3.1k sqft10675 Old Hammock Way, Wellington, FL 33414For Sale
 MLS ID #B26047964, David M Weinstein, Keller Williams Realty Boca Raton. BeachesMLS
 - $875,0004 bd3 ba2.5k sqft15108 99th Street N, The Acreage, FL 33412For Sale
 MLS ID #B26050404, Elionay Imbert Hernandez, LoKation. BeachesMLS
 - $850,0004 bd3 ba2.5k sqft11130 Silver Ridge Street, Wellington, FL 33449For SaleMLS ID #B26047874, Andrea L. Fogarty, Illustrated Properties LLC (Jupiter). BeachesMLS
- $865,0004 bd3 ba2.5k sqft14716 83rd Lane N, Loxahatchee, FL 33470New ConstructionMLS ID #B26042112, Anthony P Marino, Realty Advisors International. BeachesMLS
- $895,0005 bd4 ba3.2k sqft19227 Broad Shore Walk, Loxahatchee, FL 33470For SaleMLS ID #B26047948, Ryan L Jennings, Keller Williams Realty - Welli. BeachesMLS
- $924,9004 bd4 ba3.6k sqft984 Sterling Pine Place, Loxahatchee, FL 33470For SaleMLS ID #B26055564, Ryan L Jennings, Keller Williams Realty - Welli. BeachesMLS
- $675,0004 bd3 ba2.3k sqft11483 Beacon Pointe Lane, Wellington, FL 33414For SaleMLS ID #B26043049, Raquel Crowe, The Keyes Company. BeachesMLS
- $650,0004 bd3 ba2.4k sqft9489 Worswick Court, Wellington, FL 33414For SaleMLS ID #B26045068, Tracy Ciucci, KW Innovations. BeachesMLS
- $849,9005 bd3 ba2.8k sqft6733 Finamore Circle, Lake Worth, FL 33467For SaleMLS ID #B26043617, Jeffrey Silver, KW Innovations. BeachesMLS
- $925,0004 bd3 ba3.2k sqft4538 Danielson Drive, Lake Worth, FL 33467For SaleMLS ID #B26036515, Raquel Crowe, The Keyes Company. BeachesMLS
- $825,0005 bd4 ba2.4k sqft8435 Belize Place, Wellington, FL 33414For SaleMLS ID #R11160147, Eugene Platt, Atlantic Coast Properties LLC. BeachesMLS
- $859,9004 bd3 ba2.3k sqft1853 Palisades Drive, West Palm Beach, FL 33411For SaleMLS ID #B26048666, Rigoberto Gamez, Gamez Realty LLC. BeachesMLS
- $724,9005 bd3 ba3.6k sqft2792 Shaughnessy Drive, Wellington, FL 33414For SaleMLS ID #B26027891, Nicole Perdicaro, Century 21 Stein Posner. BeachesMLS
- $739,0003 bd3 ba2k sqft8186 Laborie Lane, Wellington, FL 33414For SaleMLS ID #B26045380, Joan K Tranter, KW Reserve. BeachesMLS
- $825,0003 bd3 ba2k sqft8223 Pine Cay Road, Wellington, FL 33414For SaleMLS ID #B26007084, Patricia Hetzel, Keller Williams Realty - Welli. BeachesMLS
- $809,0004 bd3 ba2.7k sqft2903 Fontana Lane, Royal Palm Beach, FL 33411For SaleMLS ID #B26015848, Rafael Morera, Lux Brokerage. BeachesMLS
- $969,0004 bd3 ba2.7k sqft8790 Morgan Landing Way, Boynton Beach, FL 33473For SaleMLS ID #B26050941, Anne Marie Rodriguez, Lang Realty/ BR. BeachesMLS
- $849,0005 bd3 ba3.4k sqft1779 Palisades Drive, West Palm Beach, FL 33411For SaleMLS ID #B26037784, Jennifer Calvoni, Vreeland Real Estate LLC. BeachesMLS
