If you're tired of the same production-quality homes in Horizon West, then you're in luck! This perfectly curated home has over 200k in recent upgrades. With meticulous attention to detail, bringing out a true custom feel, this home is a welcomed departure from the ordinary. As one of the most popular models ever designed by Toll Brothers, the Madeira offers a first-floor guest suite, open concept living/kitchen area, a large loft, and generous bedroom suites. Upon entry, your eye is drawn down a half-barrel ceiling with craftsman finishes and stunning light fixtures. To your left is a private den with finishes straight out of Architectural Digest. From the pocket doors, the cloth wallpaper, and custom-made bookshelves, you'll have a hard time leaving this room! The eat-in kitchen offers a functional yet elegant design with stainless steel appliances, a gas cooktop, large island, built-ins in the walk-in pantry, and high-end butler's nook fit with open shelving, wine fridge, and counter-to-ceiling tile. At the heart of the home is a Spanish inspired living room; with plaster fireplace, wood beam accents in the tray ceiling, and board and batten walls, all overlooking the outdoor living space. Stepping through the large sliding glass doors onto the lanai, you'll notice there are no rear neighbors. Framed by palm trees on each side, the meticulously maintained retention area, stunning pool with sun shelf, and outdoor grill make for the perfect entertaining oasis. The spacious primary suite offers a walkout 2nd floor balcony, tray ceiling, soaker tub, dual sinks, and generous walk-in closet. Other features include an under-stair wine room, a 3-car tandem garage, paver driveway, and Spanish Mediterranean elevation. Lakeshore has one of the finest neighborhood amenities in Horizon West. With a state of the art gym, pool, splash pad, lake access, pocket parks, and meeting rooms. It's hard to go wrong with this location! It's a short 10-minute drive to the backside of Magic Kingdom. You're also a short distance to both the new Panther Lake Elementary School and Horizon West High. Call today to set up a private tour!
Sold for $1,215,000
$1,215,000
15774 SHOREBIRD LANE, WINTER GARDEN, FL 34787
5beds
3,811sqft
Single Family Residence
Built in 2018
7,979 Square Feet Lot
$1,198,900 Zestimate®
$319/sqft
$5,639 Estimated rent
Home value
$1,198,900
$1.14M - $1.26M
$5,639/mo
Zestimate® history
Owner options
List your home for rent
$5,639/mo
Rent Zestimate®
Find your next renter with Zillow Rental Manager. Plus, with online applications, you can quickly screen prospective tenants – for free.
$5,639/mo
Rent Zestimate®
Refinance and save
$9,105/mo
Est. payment
Refinancing to a lower rate could help reduce your monthly payments and save thousands over the life of the loan.
$9,105/mo
Est. payment
Explore your selling options
Work with a Zillow partner agent
Leverage their expertise and Zillow's premium Showcase listings to get your home seen by more buyers.
Get startedList with your own agent
Get your home in front of millions of buyers by listing it on Zillow.
Learn how to do itSell it yourself
Take full control of how buyers see your home on Zillow by listing For Sale by Owner (FSBO).
List your homeWhat's special
Stunning poolLarge loftLarge islandPalm treesOutdoor grillLake accessSpanish mediterranean elevation
Zillow last checked:
Listing updated:
Listed by:
Ken Pozek 407-717-0197,
KELLER WILLIAMS ELITE PARTNERS III REALTY 321-527-5111
Bought with:
David Purdie, PA, 3266466
COMPASS FLORIDA, LLC
Source: Stellar MLS,MLS#: O6137051 Originating MLS: Lake and Sumter
Originating MLS: Lake and Sumter
Facts & features
Interior
Bedrooms & bathrooms
- Bedrooms: 5
- Bathrooms: 5
- Full bathrooms: 4
- 1/2 bathrooms: 1
Rooms
- Room types: Bonus Room, Breakfast Room Separate, Dining Room, Great Room, Utility Room
Primary bedroom
- Features: Walk-In Closet(s)
- Level: Second
- Dimensions: 17x21
Bedroom 2
- Features: Built-in Closet
- Level: Second
- Dimensions: 12x13
Bedroom 3
- Features: Built-in Closet
- Level: Second
- Dimensions: 13x13
Bedroom 4
- Features: Built-in Closet
- Level: Second
- Dimensions: 11x13
Balcony porch lanai
- Level: Second
- Dimensions: 17x21
Balcony porch lanai
- Level: First
- Dimensions: 10x22
Balcony porch lanai
- Level: First
- Dimensions: 7x18
Dinette
- Level: First
- Dimensions: 12x17
Dining room
- Level: First
- Dimensions: 12x15
Kitchen
- Features: Pantry
- Level: First
- Dimensions: 13x16
Laundry
- Level: Second
- Dimensions: 6x12
Living room
- Level: First
- Dimensions: 16x22
Office
- Features: En Suite Bathroom
- Level: First
- Dimensions: 11x14
Heating
- Central, Natural Gas
Cooling
- Central Air
Appliances
- Included: Oven, Convection Oven, Cooktop, Dishwasher, Disposal, Dryer, Microwave, Refrigerator, Washer, Water Purifier
- Laundry: Inside, Laundry Room, Upper Level
Features
- Ceiling Fan(s), Eating Space In Kitchen, Kitchen/Family Room Combo, Open Floorplan, Solid Surface Counters, Solid Wood Cabinets, Thermostat, Tray Ceiling(s), Vaulted Ceiling(s), Walk-In Closet(s)
- Flooring: Carpet, Ceramic Tile, Engineered Hardwood
- Doors: Outdoor Grill, Sliding Doors
- Has fireplace: Yes
- Fireplace features: Living Room
Interior area
- Total structure area: 5,184
- Total interior livable area: 3,811 sqft
Property
Parking
- Total spaces: 3
- Parking features: Tandem
- Attached garage spaces: 3
- Details: Garage Dimensions: 21X38
Features
- Levels: Two
- Stories: 2
- Patio & porch: Covered, Front Porch, Rear Porch
- Exterior features: Irrigation System, Outdoor Grill
- Has private pool: Yes
- Pool features: Gunite, In Ground, Salt Water
- Fencing: Fenced,Other
- Has view: Yes
- View description: Park/Greenbelt
Lot
- Size: 7,979 Square Feet
- Dimensions: 66 x 13 x 57 x 130
- Features: Sidewalk
- Residential vegetation: Trees/Landscaped
Details
- Parcel number: 052427533001660
- Zoning: P-D
- Special conditions: None
Construction
Type & style
- Home type: SingleFamily
- Architectural style: Mediterranean
- Property subtype: Single Family Residence
Materials
- Block, Stucco
- Foundation: Slab
- Roof: Tile
Condition
- New construction: No
- Year built: 2018
Details
- Builder model: Madeira - Spanish Colonial
- Builder name: Toll Brothers
Utilities & green energy
- Sewer: Public Sewer
- Water: Public
- Utilities for property: Cable Available, Electricity Connected, Natural Gas Available, Phone Available, Public, Underground Utilities, Water Connected
Community & HOA
Community
- Features: Water Access, Fitness Center, Park, Playground, Pool
- Pet fee: $0 monthly
- Subdivision: LAKESHORE PRESERVE PH 1
HOA
- Has HOA: Yes
- Amenities included: Clubhouse, Fitness Center, Park, Playground, Pool, Recreation Facilities
- Services included: Maintenance Grounds, Recreational Facilities
- HOA fee: $294 monthly
- HOA name: First Service Residential/ Barbara Maiorelle
- HOA phone: 407-644-0010
Location
- Region: Winter Garden
Financial & listing details
- Price per square foot: $319/sqft
- Tax assessed value: $1,010,424
- Annual tax amount: $14,408
- Date on market: 8/25/2023
- Cumulative days on market: 7 days
- Listing terms: Cash,Conventional
- Ownership: Fee Simple
- Total actual rent: 0
- Electric utility on property: Yes
- Road surface type: Paved, Asphalt
Price history
| Date | Event | Price |
|---|---|---|
| 2/27/2024 | Listing removed | $1,250,000+2.9%$328/sqft |
Source:  Stellar MLS #O5983052 Report a problem Stellar MLS #O5983052 Report a problem | ||
| 9/22/2023 | Sold | $1,215,000-2.8%$319/sqft |
Source: Stellar MLS #O6137051 Report a problem | ||
| 9/3/2023 | Pending sale | $1,250,000$328/sqft |
Source: Stellar MLS #O6137051 Report a problem | ||
| 8/25/2023 | Listed for sale | $1,250,000+6.8%$328/sqft |
Source: Stellar MLS #O6137051 Report a problem | ||
| 12/27/2021 | Sold | $1,170,000-6.4%$307/sqft |
Source: Public Record Report a problem | ||
| 11/7/2021 | Pending sale | $1,250,000$328/sqft |
Source: Stellar MLS #O5983052 Report a problem | ||
| 10/31/2021 | Listed for sale | $1,250,000+47.1%$328/sqft |
Source: Stellar MLS #O5983052 Report a problem | ||
| 12/3/2020 | Listing removed | $850,000$223/sqft |
Source: CLOCK TOWER REALTY #O5897654 Report a problem | ||
| 10/16/2020 | Price change | $850,000-1.7%$223/sqft |
Source: CLOCK TOWER REALTY #O5897654 Report a problem | ||
| 10/8/2020 | Listed for sale | $865,000+41.5%$227/sqft |
Source: CLOCK TOWER REALTY #O5897654 Report a problem | ||
| 1/10/2018 | Sold | $611,480$160/sqft |
Source: Public Record Report a problem | ||
Public tax history
| Year | Property taxes | Tax assessment |
|---|---|---|
| 2024 | $16,190 +9% | $1,010,424 +4.5% |
| 2023 | $14,857 +3.1% | $966,479 +3% |
| 2022 | $14,409 +63.7% | $938,329 +65% |
| 2021 | $8,799 +0.7% | $568,744 +1.4% |
| 2020 | $8,740 -0.2% | $560,892 +1.2% |
| 2019 | $8,759 +385% | $554,468 +552.3% |
| 2018 | $1,806 | $85,000 +13.3% |
| 2017 | $1,806 +28% | $75,000 +50% |
| 2016 | $1,411 | $50,000 |
Find assessor info on the county website
Neighborhood: 34787
Nearby homes
- $816,9003 bd3 ba2.2k sqft15780 Shorebird Ln, Winter Garden, FL 34787Off Market
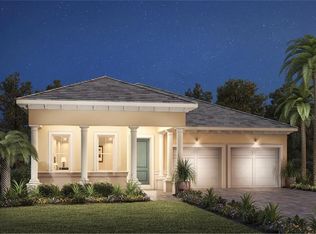
- $1,075,4005 bd4 ba3.5k sqft15768 Shorebird Ln, Winter Garden, FL 34787Off Market
- $1,061,000-- bd-- ba4.2k sqft15792 Shorebird Ln, Winter Garden, FL 34787Off Market
- $1,096,0005 bd5 ba3.6k sqft15756 Shorebird Ln, Winter Garden, FL 34787Off Market

- $1,052,2005 bd5 ba3.8k sqft8133 Topsail Pl, Winter Garden, FL 34787Off Market
- $1,072,9005 bd4 ba3.7k sqft15798 Shorebird Ln, Winter Garden, FL 34787Off Market
- $1,325,0005 bd5 ba4k sqft15775 Shorebird Ln, Winter Garden, FL 34787Sold
- $1,183,4005 bd5 ba3.8k sqft15781 Shorebird Ln, Winter Garden, FL 34787Off Market
Nearby schools
GreatSchools rating
- 8/10Panther Lake ElementaryGrades: PK-5Distance: 0.7 mi
- 9/10Water Spring Middle School-0482Grades: 6-8Distance: 1.9 mi
- 6/10Horizon High SchoolGrades: 9-12Distance: 0.5 mi
Schools provided by the listing agent
- Elementary: Water Spring Elementary
- Middle: Water Spring Middle
- High: Horizon High School
Source: Stellar MLS. This data may not be complete. We recommend contacting the local school district to confirm school assignments for this home.
Get a cash offer in 3 minutes
Find out how much your home could sell for in as little as 3 minutes with a no-obligation cash offer.
Estimated market value
$1,198,900
Get a cash offer in 3 minutes
Find out how much your home could sell for in as little as 3 minutes with a no-obligation cash offer.
Estimated market value
$1,198,900
- Florida
- Orange County
- Winter Garden
- 34787
- 15774 SHOREBIRD LANE
Nearby cities
Nearby neighborhoods
Nearby zip codes
Other Winter Garden Topics
