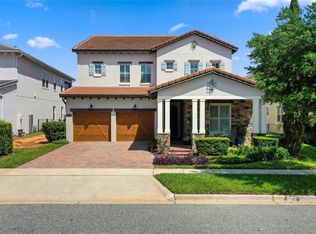
MOVE IN READY!! .The Madeira floor plan features a welcoming foyer leading to the elegant dining room, accented by a coffered ceiling. The well-appointed kitchen offers a large center island, walk-in pantry, and sunlit breakfast area, EXPANDADED SCREENED IN COVERED LANAI, EXTERIOR BALCONY, BUTLER'S PANTRY, ENGINEERED HARDWOOD IN BEDROOMS AND 3 CAR TANDEM GARAGE. Upstairs, the master bedroom is enhanced by a coffered ceiling and is illuminated by ample windows. The elegant master bathroom includes separate vanities, a glass-enclosed showers, and a generous walk-in closet. This home also features a large second-floor loft, additional bedrooms and bathrooms, and a conveniently-located laundry room adjacent to the master bedroom.
This property is not currently displayed as for sale or rent on Zillow. This may be different from what's on other websites or public sources.